
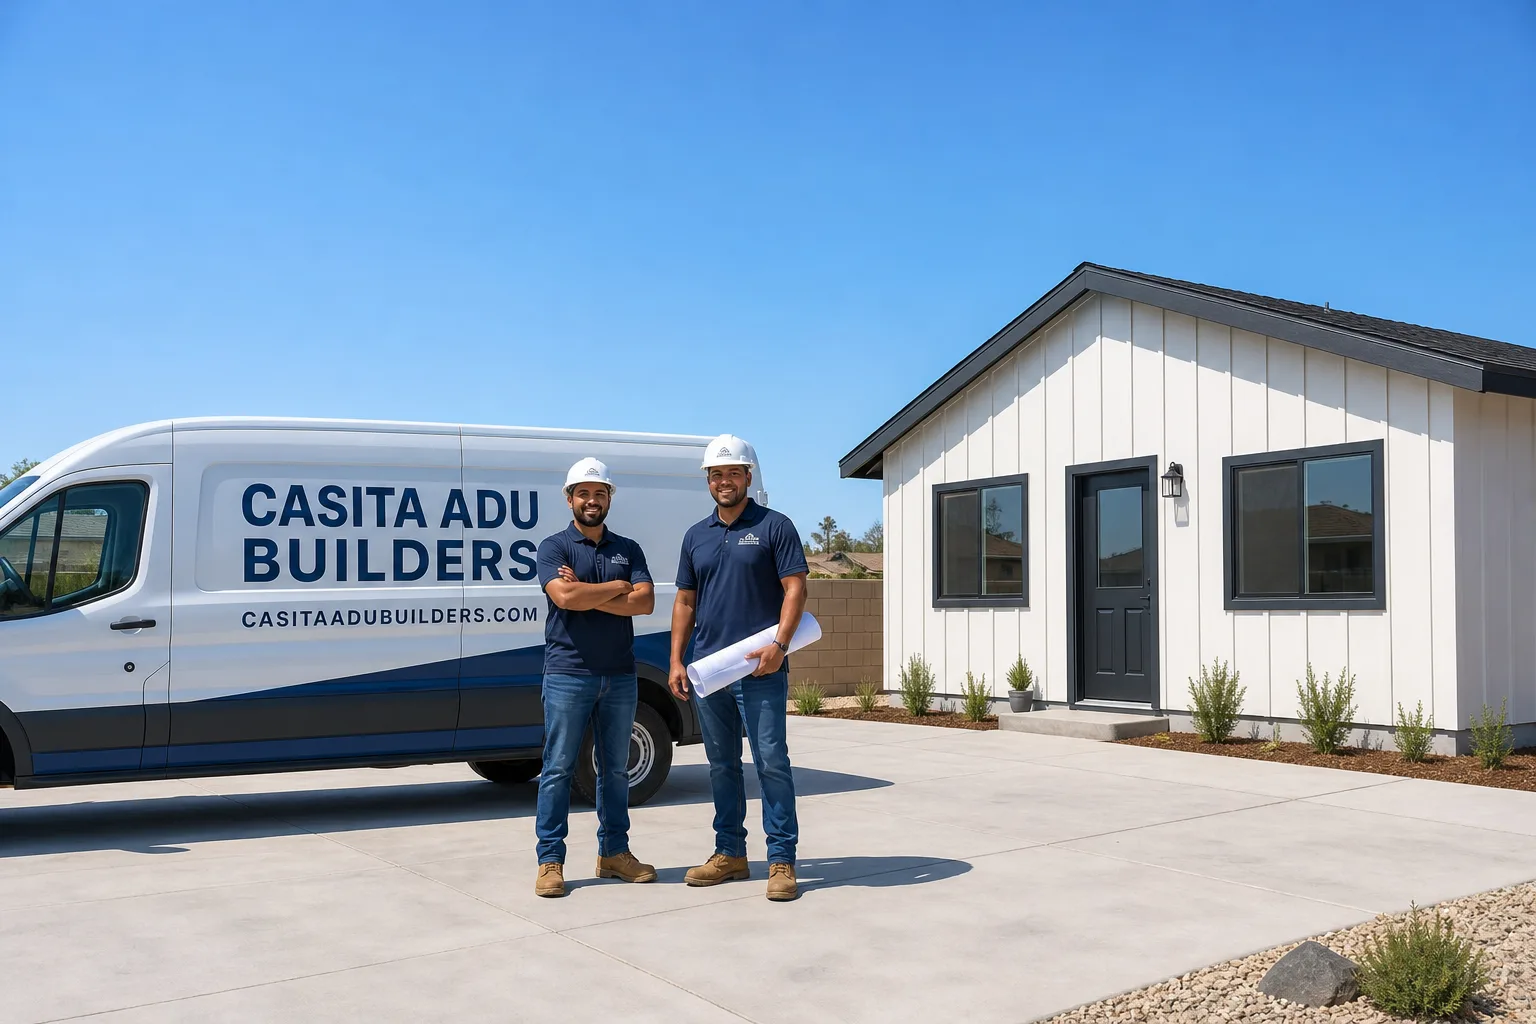
Fast, Reliable ADU Builders Across Ontario
Adding an ADU in Ontario means working with a builder who understands the city’s older housing stock, its tight infill lots, and the permit process at Ontario City Hall. Casita ADU Builders works exclusively in the ADU space, and we’re in Ontario weekly for site walks, permit reviews, and builds from the 91764 corridor up through 91761. If you’re researching how to add a rental unit, a home for aging parents, or a backyard studio, we can walk you through what’s actually buildable on your lot. Call (877) 658-7475 for a free estimate from a team that lives in the ADU world, not a general contractor treating this as a side job.
Why Casita ADU Builders Is Ontario’s Preferred ADU Builders Company
Ontario homeowners tend to compare us against general contractors who happen to take ADU work when framing slows down. That’s the wrong benchmark. Our singular focus on ADUs means every process we run, every subcontractor we pull, and every design conversation we have is calibrated for this building type. When an Ontario client asks about a garage conversion off Holt Boulevard or a detached unit in a 91761 subdivision, we’re not translating from some bigger construction playbook. We’re speaking directly to the work.
Nolan Treffert leads our builds, and his approach on Ontario sites is consistent: show up with a specific plan for access, staging, and neighbor communication before a single board gets cut. That matters on tight lots where the side yard doubles as your material corridor. We also bring something most local builders can’t: brand-agnostic access to six nationally recognized prefab and modular manufacturers. That means an Ontario homeowner chooses between Abodu, Plant Prefab, Boxabl, and their counterparts based on what fits the lot and budget, not whichever brand a dealer happens to stock. Our ADU Builders team then finishes the interior through our in-house kitchen and bath remodeling, so the unit is genuinely turnkey under one contract.
ADU Construction in Ontario
ADU Construction in Ontario typically spans from initial feasibility and structural assessment through foundation work, framing or module placement, utility connections, and interior finish. On older Ontario lots, the feasibility stage does heavier lifting than most homeowners expect. Homes built in the 1940s through 1970s often carry garage slabs poured as thin as three inches with no perimeter footing, which is fine for parking a car and nowhere near enough for habitable space.
Structural Retrofit Reality
The post-war tract homes that dominate Ontario’s older neighborhoods were built fast and economically. When we open up a garage for conversion, we’re frequently looking at shallow foundations, missing shear panels, and sometimes unpermitted additions layered on by past owners. That work gets priced into the quote upfront, so there are no mid-project surprises when the slab comes out.
Permit and Utility Sequencing
Ontario requires plan checks through the city’s building division, and older lots often need utility upgrades before the ADU can connect. We pull permits, schedule inspections, and manage the sequencing so the build doesn’t stall waiting on a panel upgrade or a sewer line confirmation.
Detached ADU in Ontario
Detached ADU construction in Ontario works well on the city’s deeper lots, especially in the 91764 and 91761 areas where backyards stretch wide enough for a standalone unit without sacrificing all usable outdoor space. These units range from compact studios to two-bedroom layouts, and the build path usually involves either a prefab module placed by crane or a stick-built structure framed on site.
Prefab and Modular Delivery On Tight Lots
Ontario’s older neighborhoods have narrow side yards and mature shade trees, which makes crane placement and module delivery a planning exercise rather than an afterthought. We walk every site with the delivery team ahead of time, map the crane swing radius, and coordinate with the city on any street-use requirements. On one 1950s tract home near downtown Ontario, our crew opened up a garage slated for conversion and found the slab was only 3 inches thick with no footing and the walls lacked shear panels. We poured a new foundation, added shear walls, and installed a James Hardie-clad ADU with a reflective roof and mechanical ventilation, turning a problematic garage into a code-compliant unit while keeping the neighbors informed with weekly notices.
Shed-Conversion Pathway
Through our Tuff Shed partnership, Ontario homeowners can take a faster, lower-cost route to a detached unit. The shed structure gets permitted as an ADU, and our team handles the conversion work, including insulation, electrical, plumbing, and interior finish. This path frequently saves weeks of framing time and fits well on lots where a traditional build would be overkill.
Trusted Brands We Service in Ontario
We work across the full prefab and modular landscape so Ontario homeowners choose the right unit, not the only one on a dealer’s shelf. Our builder relationships include Abodu, Plant Prefab, Boxabl, and others, and we carry the local know-how to place them on Ontario lots correctly. For exterior finishes, we lean on James Hardie fiber-cement products, a material choice that holds up against Ontario’s long summers and gives lenders a recognized quality marker during appraisal. Tuff Shed conversions round out the pathway for homeowners who want a detached unit without the timeline of a full custom build. This is ADU Builders in Ontario work done with brand-agnostic honesty, not a single-product pitch.
Common ADU Builders Problems We See in Ontario Homes
- Garage conversions that skip structural upgrades. Ontario’s pre-1980s housing stock often has shallow foundations and unpermitted additions. A contractor who quotes a conversion without a slab and shear-wall assessment is pricing a project that may fail inspection.
- Neighbor complaints from unmanaged noise and staging. Ontario enforces work-hour ordinances. On tight lots, a noisy saw or a blocked shared driveway triggers calls to the city fast. We post weekly notices and keep work within allowed hours.
- Ventilation designs that ignore the inland heat. Ontario regularly hits triple digits and sits in a smoggy air basin. An ADU without mechanical ventilation, reflective roofing, and proper insulation becomes an oven by August. We design for this climate specifically.
- Utility conflicts on aging lines. Many Ontario homes built before 1980 have electrical panels and sewer laterals that can’t support a second dwelling. Our quotes include the panel and line upgrades so the project doesn’t stall mid-build.
Pricing for ADU Builders in Ontario, CA
A detached ADU in Ontario typically runs between $180,000 and $320,000 depending on size, site conditions, and whether you go prefab or site-built. Garage conversions land lower, usually $120,000 to $200,000, but expect the number to climb if the existing slab needs a full replacement and shear-wall retrofit. A small studio unit through our Tuff Shed conversion pathway can start around $90,000 to $140,000. The biggest cost drivers on Ontario lots are structural corrections on older garages, utility panel upgrades, and crane access on narrow streets. We provide written line-item quotes, so you see exactly where every dollar goes before you commit. Call (877) 658-7475 for a free estimate and a walkthrough of what your specific lot will actually cost.
We Also Serve Cities Near Ontario
Our Ontario work regularly takes us into neighboring communities with similar housing stock and permit rhythms. We serve Montclair, Upland, Chino, and San Antonio Heights, and we’re familiar with the local ordinances in each. If you’re in one of those cities and researching an ADU, the same team and the same brand-agnostic approach applies. Call (877) 658-7475 to schedule a site walk.
Serving Ontario, CA — Our Local Coverage Area
We’re based in the Ontario area and know this community well. Use the map below to see our service coverage — if you’re nearby, we can almost certainly help.
FAQs About ADU Builders in Ontario
An ADU in Ontario requires a building permit through the city’s Building & Safety division, plus electrical, plumbing, and mechanical permits, and a sewer connection review if you’re adding a bathroom. Plan check times vary, but most Ontario ADU permits clear in eight to fourteen weeks, with older home sites sometimes requiring additional structural review. We handle the full permit package and inspections, so the homeowner isn’t chasing paperwork. Call (877) 658-7475 if you want a realistic timeline for your specific property.
Yes, but you should budget for structural work. Ontario’s pre-1980 garages often have slabs that are too thin, no perimeter footings, and walls without shear panels. The conversion becomes viable once we pour a proper foundation and add the required lateral bracing. Skipping that step means a failed inspection and a stop-work order, so we always scope it in the initial quote.
We map the site before the first delivery and designate a staging zone that doesn’t block the shared driveway or the neighbor’s access. Materials get delivered in phases, not all at once, and we avoid using the street for storage where Ontario’s parking enforcement would flag it. Clearing a defined material path early keeps the build moving and the block quiet. For a site-specific plan, call (877) 658-7475 and we’ll walk the lot with you.
Ontario generally restricts construction noise to daytime hours, typically 7 a.m. to 7 p.m. on weekdays, with tighter limits or no work on weekends in residential zones. We stay inside those windows and post a notice schedule for neighbors before loud phases like demolition or concrete cutting. On dense Ontario blocks, that discipline is the difference between a smooth build and a code enforcement visit.
Ontario’s summers routinely exceed 100°F, and the inland air basin means poor cross-ventilation makes the problem worse. We specify high-performance insulation, reflective roofing, and mechanical ventilation on every Ontario ADU, and where possible we orient outdoor spaces east for afternoon shade. These design choices directly lower cooling costs and keep the unit habitable through August. Call (877) 658-7475 for a free estimate that includes climate-specific design guidance.
Written by Nolan Treffert, Owner at Casita ADU Builders, serving Ontario and the Inland Empire with ADU-specific construction, prefab placement, and full interior finish.