
ADU Company in Ontario, CA
Kitchen remodeling in Ontario often means working inside a 1950s stucco tract home where the original footprint was built for a different era of cooking, cooling, and family life. Casita ADU Builders handles kitchen remodels for ADUs and single-family homes across Ontario, including full interior finish work that turns a prefab or converted unit into a genuinely livable space. If you’re planning an ADU with a full kitchen, or your Ontario home’s kitchen needs a rebuild before the next heat wave, call (877) 658-7475 for a free estimate.
Why Ontario Homes Are Different
Ontario’s housing stock runs heavily to post-WWII tract homes built between the 1940s and 1970s, plus 1980s and 1990s subdivisions. Most are single-story stucco on slab foundations with attached garages. For kitchen work, that means older homes often have aging electrical panels, galvanized supply lines, and shallow roof structures that complicate recessed lighting, venting, and appliance circuits. The hot-summer Mediterranean climate matters too: Ontario regularly sees stretches over 100°F, and kitchens here take on extra heat from west-facing walls and unconditioned attics. Proper ventilation, reflective insulation, and range hoods ducted to the exterior are not optional upgrades, they’re how a kitchen stays usable from June through September. Homes in the older neighborhoods near downtown and along Holt Boulevard frequently carry decades of unpermitted modifications, which means a kitchen remodel can uncover code issues that need correcting before new cabinetry goes in. Ontario’s position in the Inland Empire also means air quality and smog shape decisions about window types and mechanical ventilation, especially in homes without central air conditioning.
Our Main Ontario Services
Ontario homeowners call us most often for two things: building an ADU from scratch or converting an existing garage, and remodeling a bathroom inside that ADU or the main house. Both follow the same Ontario reality: older housing stock, slab foundations, and summer heat that punishes shortcuts.
ADU Builders in Ontario
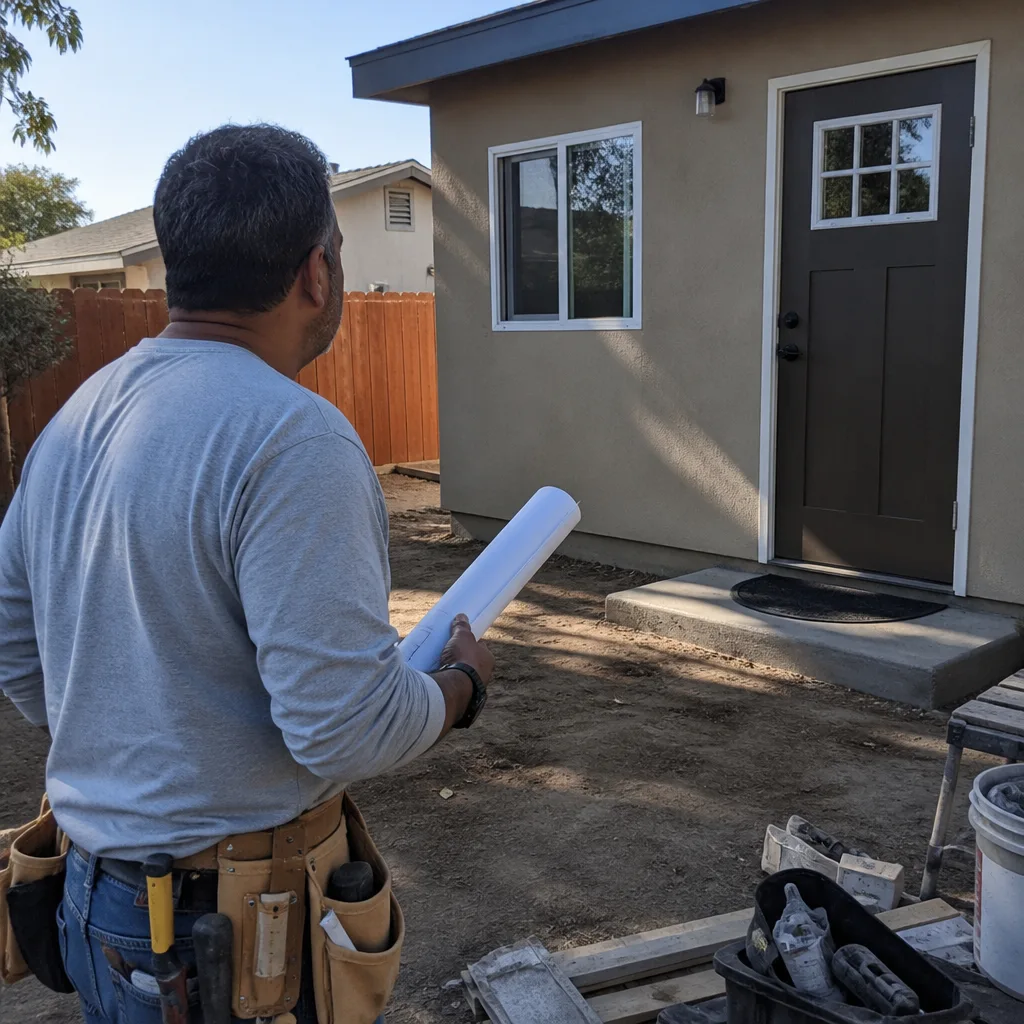
Ontario’s large lots and mid-century tract layout make it one of the most ADU-friendly cities in the Inland Empire, but the pre-1980s homes also mean garages and carports were rarely engineered for habitable loads. Many Ontario ADU projects start with structural retrofits: slab reinforcement, shear-wall upgrades, and foundation work that contractors from newer cities don’t see as often. We match each lot to the right build type, whether that’s a Tuff Shed conversion, a prefab unit from Abodu or Cover, or a site-built ADU with a James Hardie exterior. ADU Builders in Ontario covers the full process.
Bathroom Remodeling in Ontario
Bathroom remodels in Ontario’s older tract homes run into the same slab foundation realities: moving a drain line means cutting concrete, and shallow attic framing can limit vent routing. For ADUs, the bathroom is usually where the project succeeds or stalls, because it’s the room where waterproofing, ventilation, and code compliance carry the highest stakes. Our in-house bathroom team handles everything from full tear-outs in 1960s homes to compact three-piece baths inside new ADUs. Bathroom Remodeling in Ontario explains what a typical Ontario bathroom job involves.
What happens when you call
- 1
A real person answersNo phone trees — you reach a local pro.
- 2
You get an upfront price rangeHonest numbers before anyone is dispatched.
- 3
A background-checked tech heads outLicensed & insured, dispatched right away.
- 4
You approve before work beginsNothing starts until you say go.
Kitchen Remodeling in Ontario
Kitchen remodeling in Ontario means working with the city’s dominant housing era: post-WWII stucco tract homes with original floor plans built before open-concept kitchens existed. Many of these kitchens are narrow, closed off from living spaces, and under-insulated for summers that push past 100°F. Our work combines full kitchen renovation with an ADU-specialist’s understanding of how the same space performs inside a prefab unit, a garage conversion, or a site-built addition. We handle Kitchen Remodeling as both a standalone project and the final interior phase of an ADU build, so the same crew that hangs cabinets in your Ontario home is the crew that finishes the kitchen inside your new unit.
Cabinet and Countertop Replacement
Signs you need it
Framed cabinet boxes from original construction are swollen at the sink base, drawer slides are failing, or the layout wastes what little floor area an older Ontario kitchen has.
What it costs in Ontario
Cabinet and countertop replacement in Ontario’s tract homes typically runs $6,500 – $15,000 depending on cabinet grade, countertop material, and whether the existing boxes can be reused.
How we do it
We measure the full kitchen, order cabinets to fit the exact footprint including Ottawa and other older tract layouts, then install and level them before templating and fitting the countertops.
Full Kitchen Gut and Rebuild
Signs you need it
The kitchen has unpermitted modifications, original galvanized plumbing that restricts flow, or a floor plan that can’t support a modern refrigerator, range, and ventilation layout.
What it costs in Ontario
A full kitchen gut and rebuild in Ontario typically falls between $25,000 and $50,000, with the range driven by load-bearing wall removal, panel upgrades, and the finish level you choose.
How we do it
We strip the kitchen to framing, correct any code deficiencies, reroute plumbing and electrical to the new layout, then rebuild with insulation, drywall, flooring, cabinets, counters, and appliances.
What Kitchen Remodeling Costs in Ontario
| Item | Typical range in Ontario |
|---|---|
| Cabinet and countertop replacement | $6,500 – $15,000 |
| Full kitchen gut and rebuild | $25,000 – $50,000 |
| Appliance circuit and panel upgrade | $1,800 – $4,500 |
Does a kitchen remodel in Ontario require a permit?
Yes. Ontario requires permits for any kitchen remodel that alters plumbing, electrical, or load-bearing walls. We pull permits on every job and schedule inspections, so you’re not holding an unpermitted remodel when you sell.
How long does a kitchen remodel take in Ontario?
Most Ontario kitchen remodels run three to six weeks depending on scope and inspection scheduling. A cabinet-and-counter swap is faster; a full gut with wall removal and panel work takes longer. Call (877) 658-7475 for a real timeline.
Brands We Service in Ontario
In Ontario we service and finish ADUs and kitchens built around Tuff Shed structures, James Hardie fiber-cement exteriors, and prefab units from Abodu and Cover. Interior parts and finishes are stocked through local Inland Empire suppliers, so standard replacement components arrive days, not weeks. See our brands for the full lineup.
Pricing for ADU Company in Ontario, CA
| Service | Typical range in Ontario |
|---|---|
| Cabinet and countertop replacement | $6,500 – $15,000 |
| Full kitchen gut and rebuild | $25,000 – $50,000 |
| Appliance circuit and panel upgrade | $1,800 – $4,500 |
| Bathroom remodel (full, 5×8) | $12,000 – $22,000 |
| Bathroom remodel (primary suite) | $22,000 – $45,000 |
| ADU garage conversion | $90,000 – $150,000 |
| Prefab ADU (1-bed, 1-bath) | $150,000 – $250,000 |
| Shed-to-ADU conversion (Tuff Shed base) | $75,000 – $130,000 |
What pushes a kitchen or ADU price up in Ontario is usually the age of the house: panel replacements, galvanized pipe removal, and slab cutting for drain lines all add cost before finish work begins. We quote a fixed price after walking the site, and that written line-item quote is the number you’ll pay unless the scope changes in writing.
Neighborhoods We Serve in Ontario
We work throughout Ontario’s residential neighborhoods, from the older tracts near downtown and Holt Boulevard to the newer subdivisions east of the 15 and north of the 10. Each area has its own housing era and its own set of foundation and framing realities.
- Downtown Ontario and the Holt Boulevard corridor
- North Ontario (north of the 10, east of Mountain Avenue)
- South Ontario and the 91761 ZIP area
- The Creekside and East Ontario subdivisions
- Ontario Ranch and the newer developments near the 15
Most Ontario estimates are scheduled within a few business days of your call, and we’ll confirm a specific window when we book the walkthrough.
Service Area – Cities Near Ontario
We serve Ontario and the surrounding Inland Empire communities, including Montclair, CA, Upland, CA, Chino, CA, and San Antonio Heights, CA. If your property sits on the Ontario border or in one of these nearby cities, the same Ontario crew handles the work.
Serving Ontario, CA — Our Local Coverage Area
We’re based in the Ontario area and know this community well. Use the map below to see our service coverage — if you’re nearby, we can almost certainly help.
FAQs About ADU Company in Ontario
Yes. We pull all required Ontario building permits, schedule inspections, and manage corrections directly with the city. You don’t file paperwork or chase down inspectors. Every Ontario job we run is permitted and inspected before we call it complete.
We serve all of Ontario, including ZIP codes 91758, 91761, 91762, and 91764. That covers the older downtown tracts, the mid-century neighborhoods, and the newer subdivisions on the east and south sides of the city.
Start dates depend on permit processing times with the City of Ontario and material lead times from the manufacturer you choose. Kitchen remodels typically start within two to four weeks. ADU builds follow the city’s plan-check schedule, which we’ll outline clearly before you commit. Call (877) 658-7475 for a current estimate.
Casita ADU Builders has served Ontario since 2013. Call (877) 658-7475 to schedule your free estimate for a kitchen remodel, bathroom remodel, or ADU build in Ontario, CA.
What happens when you call
- 1A real person answersNo phone trees — talk to a local adu pro.
- 2You get an upfront price rangeHonest numbers before anyone is dispatched. No surprises.
- 3We come out and measureLicensed & insured, at a time that suits you — the visit and the quote are both free.
- 4You get the price in writingLine-itemed, yours to keep, and nothing starts until you say go.
What Ontario Customers Say
"Detached unit in the back yard. Utilities trenched, separate meter, and it passed final on the first inspection."
— Robert Gallagher"Garage conversion to a one bedroom unit. He handled the plans, the city submittal, and every round of corrections. Took six months from first meeting to final inspection and he never once made the permit process my problem."
— Aisha Prince"Knew the local setback and parking rules cold, which saved us from designing something that would never have been approved."
— Maria Martinez