
ADU Company in Meadowbrook, CA
Kitchen remodeling in Meadowbrook means working with late-1990s and 2000s tract homes built around open floor plans, concrete-tile roofs, and stucco walls, but also around one big inland climate reality: sustained triple-digit summer heat. Most kitchens here were laid out before today’s larger islands, pantry walls, and appliance packages became standard, so our Meadowbrook projects lean heavily into reconfiguring footprint, improving ventilation, and choosing materials that won’t fight the afternoon sun. Casita ADU Builders has served Meadowbrook since 2013, and we approach every kitchen here as part of a larger backyard and interior strategy, not a standalone swap. Call (877) 658-7475 to talk through what your floor plan can actually support.
Why Meadowbrook Homes Are Different
Meadowbrook sits inside the 92532 ZIP at the edge of southwest Riverside County’s fast-growing Inland Empire corridor, where larger suburban lots and newer tract development make a different kind of remodeling math possible. Homes here are mostly late-1990s through 2000s builds in master-planned subdivisions, with concrete-tile roofs, stucco exteriors, and block-wall rear yards. That stock means fewer surprises behind the drywall than you’d find in a 1940s bungalow, but it also means original kitchens were designed around formal dining rooms and smaller appliance footprints that don’t match how Meadowbrook families live now.
The climate changes the work, too. Hot, dry summers with sustained triple-digit heat and strong afternoon sun push every kitchen decision toward heat-resistant surfaces, better airflow, and lighting that doesn’t add to the thermal load. Winters are mild and rainfall is low, so moisture detailing is a minor concern compared with heat gain. And because backyards here are generally large enough to accommodate a detached ADU, we often plan kitchen remodels alongside future ADU plumbing, electrical, and outdoor access so homeowners don’t pay twice for the same trench work.
One thing specific to Meadowbrook’s block-wall rear yards: stormwater and drainage flow from one backyard to a neighbor’s property line, so any kitchen addition that extends toward the rear wall has to coordinate grading before concrete goes in. It’s a small detail that saves arguments later.
Our Main Meadowbrook Services
Most Meadowbrook homeowners call us about two things: adding a detached ADU on a large suburban lot, and updating a bathroom inside the main house. Both share the same local conditions: tract-home layouts from the 1990s and 2000s, block-wall yards, and a climate that punishes poor material choices.
ADU Builders in Meadowbrook
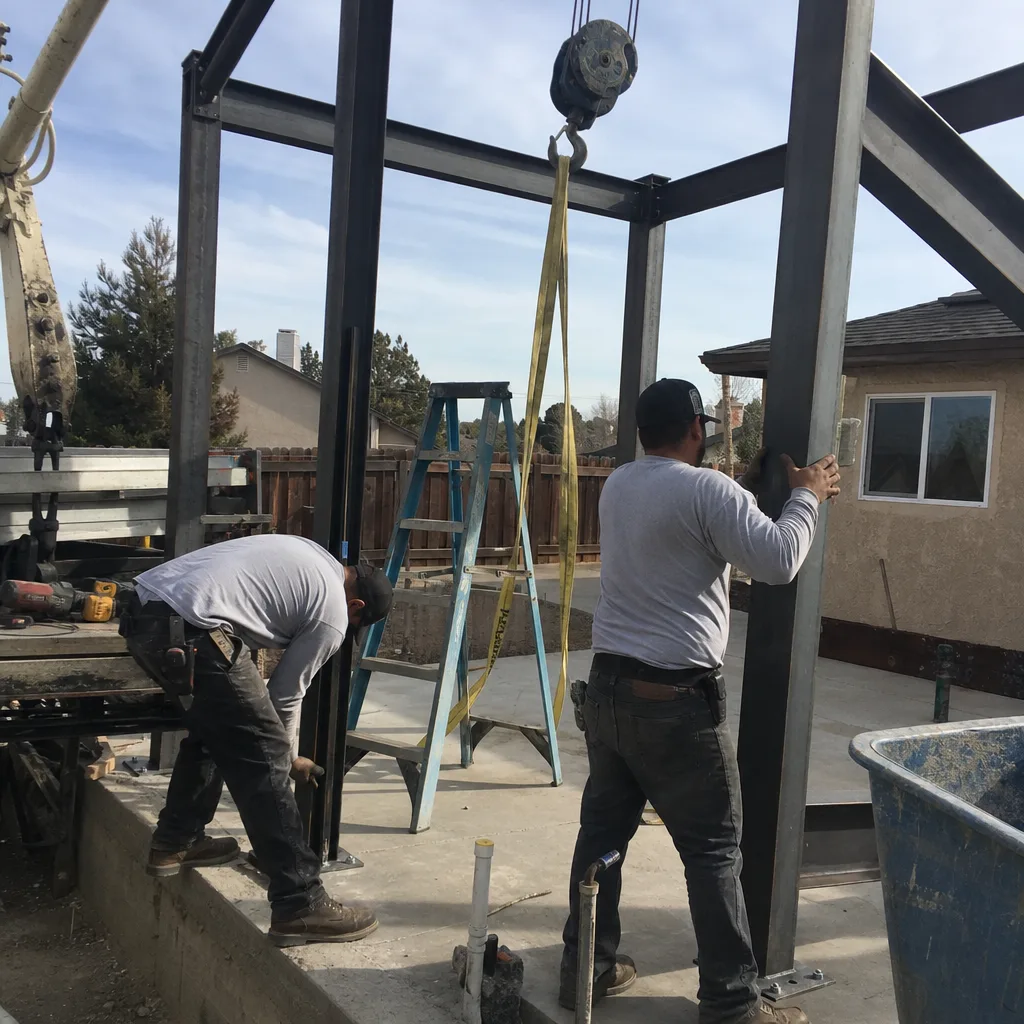
Meadowbrook’s oversized backyards and newer subdivision lots make ground-up detached ADUs unusually practical compared with the tighter, denser cities to the north. We work with six nationally recognized prefab and modular manufacturers so homeowners can match the product to their setback, grading, and budget instead of forcing one brand onto every lot. Shared rear block walls mean we coordinate with adjacent homeowners on drainage and setback surprises before the first stake goes in. The full build path, from manufacturer selection to interior finish, lives on our ADU Builders in Meadowbrook page.
Bathroom Remodeling in Meadowbrook
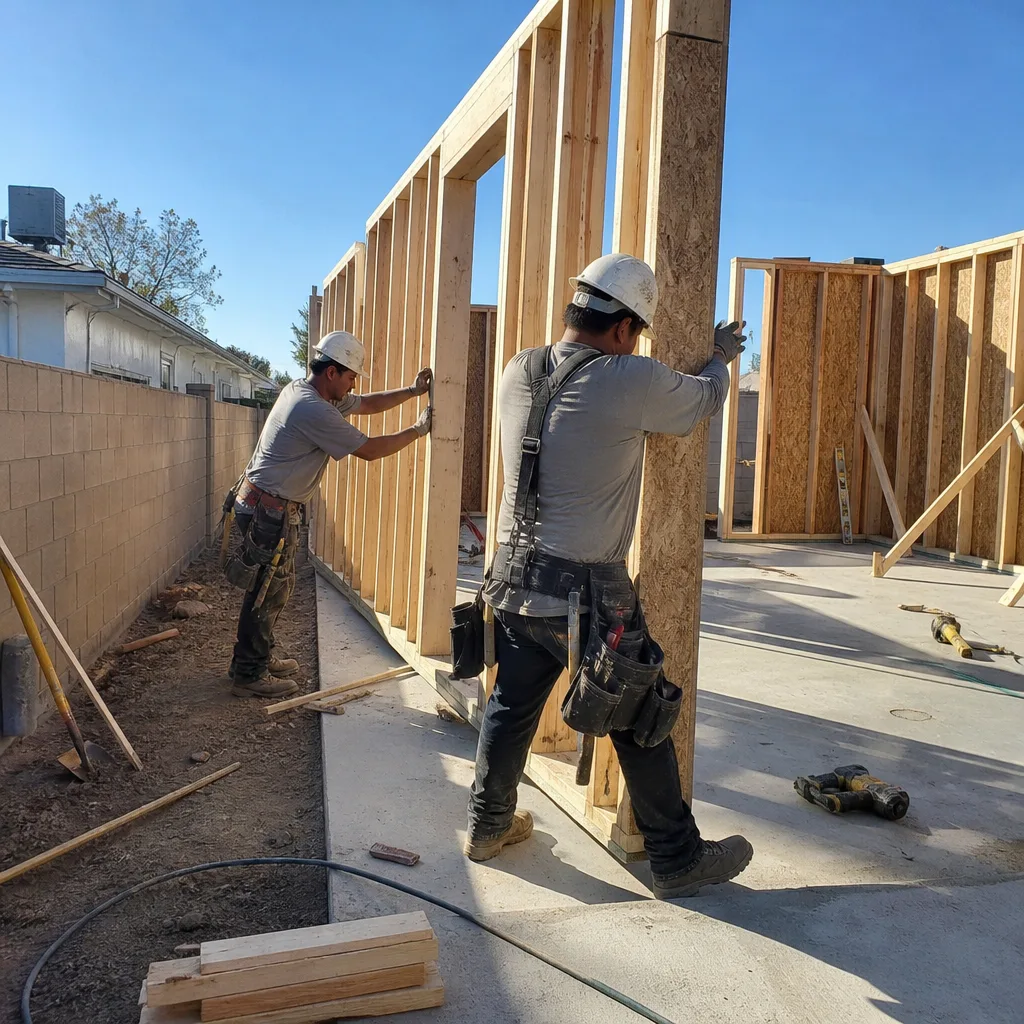
Meadowbrook’s original bathrooms were built to 1990s standards: single vanity, fiberglass tub-shower, and a layout that worked before master suites and larger tile formats became common. Our bathroom work here focuses on ventilation, moisture-resistant surfaces, and rerouting plumbing through the same footprint when possible. Because so many Meadowbrook clients plan an ADU later, we also align bathroom remodels with future ADU utility lines so both projects share clean wall and floor paths. Details on scope and process are on our Bathroom Remodeling in Meadowbrook page.
What happens when you call
- 1
A real person answersNo phone trees — you reach a local pro.
- 2
You get an upfront price rangeHonest numbers before anyone is dispatched.
- 3
A background-checked tech heads outLicensed & insured, dispatched right away.
- 4
You approve before work beginsNothing starts until you say go.
Kitchen Remodeling in Meadowbrook
A kitchen remodel in Meadowbrook usually means opening a 1990s or early-2000s floor plan, replacing builder-grade cabinets and tile, and adding ventilation and lighting that hold up to inland heat. Homes here tend to have enough square footage to reconfigure the kitchen without pushing exterior walls, but the original layouts often put the kitchen at the back of the house, facing the same block walls that complicate drainage. Before any demo, we check how the existing slab, plumbing, and electrical can be rerouted under a new island or pantry wall, because that connection between layout and utility paths is where Meadowbrook kitchen projects either stay on budget or get expensive. This work sits inside our full Kitchen Remodeling service line.
Full Kitchen Gut and Reconfiguration
Signs you need it
Your kitchen still has the original 1990s U-shape, the range and refrigerator are on opposite walls, and you can’t fit more than one cook without bumping elbows.
What it costs in Meadowbrook
A full gut and reconfiguration in Meadowbrook typically runs $45,000 to $70,000, depending on whether we move plumbing, gas, and electrical lines under a new island.
How we do it
We demo to the studs, reroute utilities to match the new layout, rebuild walls and soffits, install new flooring and cabinetry, then trim out appliances and lighting.
Kitchen Island and Layout Update
Signs you need it
You have the square footage for an island but the original floor plan never included one, and your current counter run leaves serving and prep cramped.
What it costs in Meadowbrook
A kitchen island and layout update in Meadowbrook typically runs $18,000 to $35,000, including cabinetry, countertop, and electrical for outlets.
How we do it
We frame the island footprint, pull a dedicated circuit for outlets, set the base cabinets and countertop, and cap the work with trim and hardware that matches the existing kitchen.
Cabinet Replacement and Countertop Upgrade
Signs you need it
Your cabinet boxes are intact but the doors and drawer fronts are worn, and the laminate counters have burn marks, chips, or edges lifting from heat exposure.
What it costs in Meadowbrook
Cabinet replacement and a quartz or solid-surface countertop upgrade in Meadowbrook typically runs $12,000 to $25,000 for an average 10×12 kitchen.
How we do it
We measure and order the new doors and drawers, prep the boxes, install the new fronts, template and cut the countertop on site, then reset the sink and plumbing.
What Kitchen Remodeling Costs in Meadowbrook
| Item | Typical range in Meadowbrook |
|---|---|
| Full gut and reconfiguration | $45,000 – $70,000 |
| Island and layout update | $18,000 – $35,000 |
| Cabinet and countertop upgrade | $12,000 – $25,000 |
Can you remodel a Meadowbrook kitchen without moving the plumbing?
Yes, and we recommend it when the existing sink and range locations still make sense. Keeping plumbing walls intact saves $4,000 to $9,000 on most Meadowbrook kitchen jobs, especially on slab foundations where moving drain lines means cutting concrete.
How long does a kitchen remodel take in Meadowbrook?
Most Meadowbrook kitchen remodels run four to eight weeks, depending on cabinet lead times and whether we’re moving utility lines. Inland heat rarely delays indoor work, but we schedule electrical and gas inspections early so the summer cooling load never affects your occupied space. Call (877) 658-7475 for a realistic timeline on your exact floor plan.
Brands We Service in Meadowbrook
We work across James Hardie for exterior fiber-cement applications, plus prefab ADU manufacturers Abodu, Cover, and Dvele for backyard structures that share wall lines and utility paths with your kitchen or bath work. Parts and finishes for most of these brands are stocked through our Inland Empire suppliers, which keeps turnaround on Meadowbrook jobs shorter than coastal lead times. See our brands for the full manufacturer lineup.
Pricing for ADU Company in Meadowbrook, CA
| Service | Typical range in Meadowbrook |
|---|---|
| Full kitchen gut and reconfiguration | $45,000 – $70,000 |
| Kitchen island and layout update | $18,000 – $35,000 |
| Cabinet and countertop upgrade | $12,000 – $25,000 |
| Detached ADU (prefab, 600 – 1,200 sq ft) | $180,000 – $380,000 |
| Shed-conversion ADU | $90,000 – $180,000 |
| Primary bathroom remodel | $18,000 – $38,000 |
| Guest bathroom remodel | $9,000 – $22,000 |
In Meadowbrook, the two things that push a kitchen price up most are slab foundation trenching and moving a gas line under a new island, both common in 1990s tract homes. We give fixed, written line-item quotes before work starts, so the number you approve is the number you pay, no change orders mid-project.
Neighborhoods We Serve in Meadowbrook
We cover all of Meadowbrook’s 92532 ZIP and the master-planned subdivisions that define the area’s housing stock. Most of our kitchen and ADU work here happens in the newer tracts built from the late 1990s onward, where block-wall rear yards and larger lots give us room to work without disrupting the rest of the house.
- Central Meadowbrook tract subdivisions
- The master-planned communities along the southwest corridor
- Larger-lot parcels near the city’s eastern edge
- Newer developments south of the 92532 commercial core
- Block-wall rear-yard neighborhoods throughout the ZIP
We schedule estimates across Meadowbrook within the week most months, and our crews move between neighborhood job sites without the long drive times common in denser parts of the Inland Empire.
Service Area – Cities Near Meadowbrook
Our service area extends beyond Meadowbrook into the surrounding southwest Riverside County communities. We regularly work with homeowners in Canyon Lake, CA, where gated-community rules add a layer to kitchen and bath approvals, and in Sedco Hills, CA, where hillside lots change grading and drainage plans. We also cover Lakeland Village, CA with its older lake-adjacent stock and Quail Valley, CA, where larger rural parcels suit both ADUs and interior remodels.
Serving Meadowbrook, CA — Our Local Coverage Area
We’re based in the Meadowbrook area and know this community well. Use the map below to see our service coverage — if you’re nearby, we can almost certainly help.
FAQs About ADU Company in Meadowbrook
We typically schedule Meadowbrook estimates within five to seven business days. Since our crews work throughout the 92532 ZIP and the surrounding southwest Riverside corridor, we fit site visits into existing route days rather than making you wait for a separate trip. Call (877) 658-7475 and we’ll get you on the calendar.
Kitchen remodels inside the existing home usually don’t need HOA sign-off, but detached ADUs in Meadowbrook’s master-planned subdivisions often do. We handle the submittal paperwork with your association and the city’s building department as part of our fixed quote, so you’re not left reading CC&Rs alone.
Yes, and on Meadowbrook lots it’s often the cost-efficient move. Running one trench for both projects, sharing a utility path, and aligning the kitchen’s rear-wall access with the ADU’s plumbing saves money over doing the projects years apart. We plan both scopes together so the first project doesn’t block the second one. Call (877) 658-7475 to schedule a free estimate.
What happens when you call
- 1A real person answersNo phone trees — talk to a local adu pro.
- 2You get an upfront price rangeHonest numbers before anyone is dispatched. No surprises.
- 3We come out and measureLicensed & insured, at a time that suits you — the visit and the quote are both free.
- 4You get the price in writingLine-itemed, yours to keep, and nothing starts until you say go.
What Meadowbrook Customers Say
"Detached unit in the back yard. Utilities trenched, separate meter, and it passed final on the first inspection."
— Robert Gallagher"Garage conversion to a one bedroom unit. He handled the plans, the city submittal, and every round of corrections. Took six months from first meeting to final inspection and he never once made the permit process my problem."
— Aisha Prince"Knew the local setback and parking rules cold, which saved us from designing something that would never have been approved."
— Maria Martinez