
ADU Company in Eastvale, CA
Kitchen remodeling in Eastvale usually means working inside a 2000s or 2010s Mediterranean-style tract home where the original builder-grade layout no longer fits how your family actually lives. Most of these homes were built with galley or closed-off kitchens that made sense on paper in 2005, but feel cramped and cut off from the family room today. We’re Casita ADU Builders, and while ADUs are our core work, we finish complete kitchen remodels for Eastvale homeowners who want the same level of fit and finish inside the main house. Eastvale’s hot, dry summers also shape how we plan a kitchen here: ventilation, cooling, and materials that won’t warp or fade matter more than they do closer to the coast. Call (877) 658-7475 to schedule a free estimate.
Why Eastvale Homes Are Different
Eastvale is a master-planned city of relatively new, large-lot single-family homes, and because the city was incorporated in 2010 with a consolidated zoning code, ADU approvals run through a streamlined city process – but almost every lot is governed by HOA CC&Rs that add a second layer of design review. That second layer is what makes Eastvale different from older Riverside County cities: an ADU here is as much about navigating HOA architectural committees and CC&R setback and height limits as it is about state ADU law. Most of the housing stock is 2000s-2010s two-story tract homes on lots from 6,000 to 9,000 square feet, with attached two- or three-car garages. The classic ADU move in Eastvale is a rear-yard detached unit accessed by a side-yard walkway – but because homes are mostly two-story with the garage at the front, HOA CC&Rs often cap detached ADU height at one story and require matching stucco and tile roofs. The design has to mimic the main house exactly. The upside is that newer construction means plumbing, electrical, and roof tie-ins are generally straightforward. Eastvale’s inland climate – hot, dry summers and mild winters – means ADUs need robust attic and roof insulation plus efficient cooling, and detached units benefit from shade trees or a covered patio to reduce heat gain.
Our Main Eastvale Services
Eastvale homeowners call us most about two things: adding a full ADU to the property, and remodeling a bathroom inside the existing home. Here’s what each looks like in this city.
ADU Builders in Eastvale
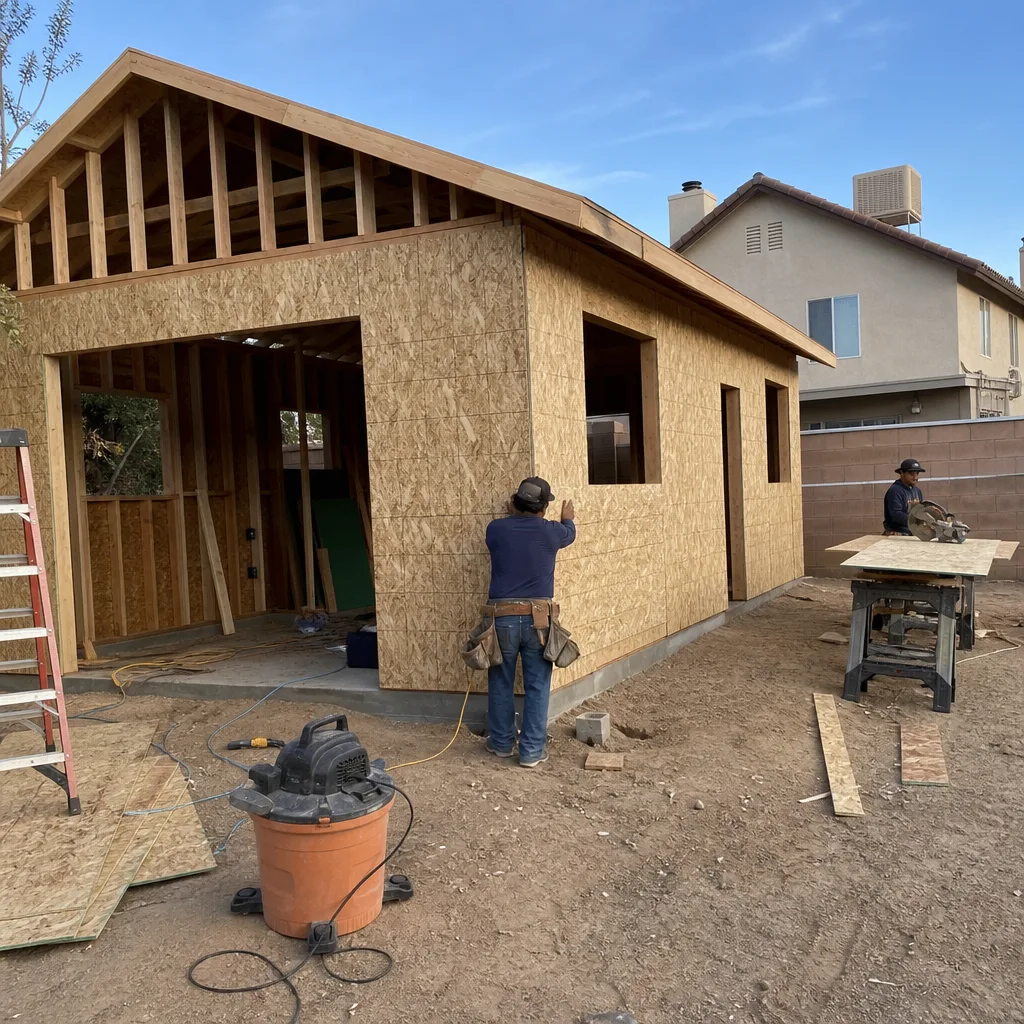
Adding an ADU in Eastvale means designing around a two-story Mediterranean-style primary home, a rear yard that’s often the only available footprint, and an HOA that wants the new unit to look like it was always there. We work across leading prefab brands – Abodu, Cover, Dvele, Mighty Buildings, Boxabl, and Plant Prefab – so the build type matches the lot, budget, and timeline rather than whichever product a single-brand dealer happens to sell. For lots where HOA height limits rule out a full detached build, our Tuff Shed partnership opens a shed-to-ADU conversion path at a lower cost. Learn more about the full process on our ADU Builders in Eastvale page.
Bathroom Remodeling in Eastvale
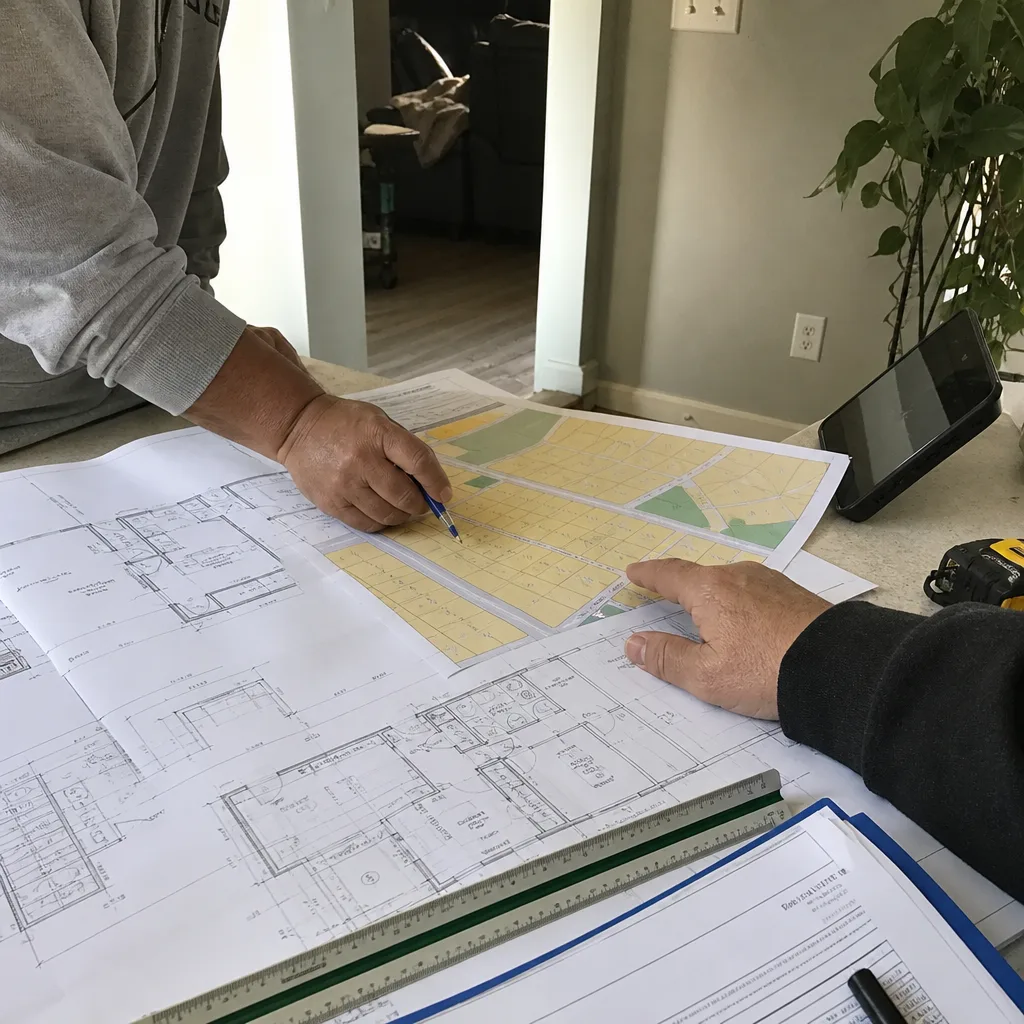
Eastvale’s 2000s-era tract homes typically came with modest secondary bathrooms, and twenty years of daily use plus Riverside County’s hard water leave tile, grout, and fixtures looking worn. We remodel bathrooms with the same eye for longevity we bring to ADU interiors – James Hardie fiber-cement backer in wet zones, proper exhaust ventilation for Eastvale’s dry heat, and layouts that work for multigenerational households. Because we’re already inside the home, we can coordinate a bathroom remodel with a kitchen remodel in one contract. Details on scope and timing are on our Bathroom Remodeling in Eastvale page.
What happens when you call
- 1
A real person answersNo phone trees — you reach a local pro.
- 2
You get an upfront price rangeHonest numbers before anyone is dispatched.
- 3
A background-checked tech heads outLicensed & insured, dispatched right away.
- 4
You approve before work beginsNothing starts until you say go.
Kitchen Remodeling in Eastvale
Kitchen remodeling in Eastvale usually means opening up a closed-off 2000s-era galley kitchen into a great-room layout that works for a family that has grown since the house was built. These homes tend to have serviceable but undersized kitchens with builder-grade cabinets, laminate counters, and a peninsula that blocks flow into the family room. Eastvale’s hot summers make a high-CFM range hood and properly sized HVAC returns more than a nice-to-have: without them, a cook on a 102°F August evening turns the whole first floor into an oven. We handle the full remodel under one contract, including the Kitchen Remodeling work – layout, cabinetry, countertops, plumbing, electrical, and finish trim.
Cabinet and Countertop Replacement
Signs you need it
Thermofoil cabinet doors are peeling at the edges, drawer slides stick or sag, and the original laminate counters are chipped, stained, or delaminating at the seams.
What it costs in Eastvale
Cabinet replacement with mid-grade shaker or slab doors and quartz counters typically runs $18,000-$45,000 in Eastvale depending on kitchen size and cabinet count.
How we do it
We measure, pull permits where required, remove the old boxes and counters in a day, install new cabinets and countertops, then reconnect plumbing, tile the backsplash, and touch up drywall.
Open-Concept Wall Removal
Signs you need it
The kitchen feels cut off from the family room, the peninsula blocks traffic during meal prep, and the existing layout can’t seat more than two people at a time.
What it costs in Eastvale
Removing a non-load-bearing wall between kitchen and family room plus relocating plumbing and electrical typically runs $12,000-$28,000; a load-bearing wall with a beam runs $28,000-$55,000.
How we do it
We confirm which walls are load-bearing, engineer a beam if needed, relocate utilities, shore and open the wall, install the beam, patch and texture drywall, and refinish the floor seam.
What Kitchen Remodeling Costs in Eastvale
| Item | Typical range in Eastvale |
|---|---|
| Cabinet and countertop replacement | $18,000 – $45,000 |
| Open-concept wall removal (non-load-bearing) | $12,000 – $28,000 |
| Open-concept wall removal (load-bearing with beam) | $28,000 – $55,000 |
How long does a kitchen remodel take in Eastvale?
Most Eastvale kitchen remodels take 4-8 weeks depending on scope. Cabinet and countertop replacement is typically 2-4 weeks; open-concept wall removal adds 1-2 weeks for beam engineering, inspections, and drywall work.
Will my Eastvale kitchen remodel need an HOA review?
Interior kitchen remodels generally do not go through HOA architectural review, since they don’t change the exterior appearance. If the remodel adds a window, changes an exterior door, or alters exterior venting, the HOA CC&Rs may require design review first. We check the specific requirements for your community before we start.
Brands We Service in Eastvale
We’re brand-agnostic, so your Eastvale project isn’t tied to whatever a single manufacturer happens to sell. We work across Abodu, Cover, Dvele, and other leading prefab names, and we use James Hardie fiber-cement for exteriors that stand up to Riverside County sun and heat. Material lead times vary by brand; we confirm availability before we commit to a timeline. See our brands for the full roster.
Pricing for ADU Company in Eastvale, CA
| Service | Typical range in Eastvale |
|---|---|
| Kitchen cabinet and countertop replacement | $18,000 – $45,000 |
| Kitchen open-concept wall removal (non-load-bearing) | $12,000 – $28,000 |
| Kitchen open-concept wall removal (load-bearing with beam) | $28,000 – $55,000 |
| Bathroom remodel | $14,000 – $30,000 |
| ADU (prefab, turnkey) | $180,000 – $350,000 |
| ADU (shed conversion via Tuff Shed) | $80,000 – $150,000 |
Two things push prices up in Eastvale: HOA design-review requirements that force matching stucco, tile roofs, and specific setbacks, and the two-story primary homes that often make rear-yard access tighter than it first appears. Whatever the scope, you get a written line-item quote before work starts, and the price doesn’t change once the contract is signed.
Neighborhoods We Serve in Eastvale
We work across Eastvale’s residential communities, most of which are organized around master-planned neighborhoods with their own HOA boards and architectural guidelines.
- Eastvale Gateway area
- Harada Heritage Park neighborhoods
- The Enclave
- Leal Ranch
- Eastvale Downs
Service Area – Cities Near Eastvale
Our service area reaches beyond Eastvale into the surrounding Inland Empire cities. If you’re in Norco, CA, Home Gardens, CA, Corona, CA, or Jurupa Valley, CA, the same team and the same brand-agnostic ADU approach applies.
Serving Eastvale, CA — Our Local Coverage Area
We’re based in the Eastvale area and know this community well. Use the map below to see our service coverage — if you’re nearby, we can almost certainly help.
FAQs About ADU Company in Eastvale
We can typically schedule an initial site visit and estimate within a few weeks of your call. Start dates depend on the current project queue, HOA design-review timelines, and the lead time on your chosen prefab brand or material package. We’ll give you a realistic schedule at the estimate, not a promise we can’t keep.
Yes. We prepare the drawings, material specs, and site plans your HOA architectural committee requires, and we submit them on your behalf. Because most Eastvale lots fall under CC&Rs with specific setback, height, and exterior-matching rules, we build HOA review into every project timeline from day one.
We cover the entire 92860 ZIP code and the surrounding Eastvale communities, from the neighborhoods near Eastvale Gateway to the larger-lot estates toward the city’s southern edge. If your home is in Eastvale proper, we’re in the service area.
What happens when you call
- 1A real person answersNo phone trees — talk to a local adu pro.
- 2You get an upfront price rangeHonest numbers before anyone is dispatched. No surprises.
- 3We come out and measureLicensed & insured, at a time that suits you — the visit and the quote are both free.
- 4You get the price in writingLine-itemed, yours to keep, and nothing starts until you say go.
What Eastvale Customers Say
"Detached unit in the back yard. Utilities trenched, separate meter, and it passed final on the first inspection."
— Robert Gallagher"Garage conversion to a one bedroom unit. He handled the plans, the city submittal, and every round of corrections. Took six months from first meeting to final inspection and he never once made the permit process my problem."
— Aisha Prince"Knew the local setback and parking rules cold, which saved us from designing something that would never have been approved."
— Maria Martinez