
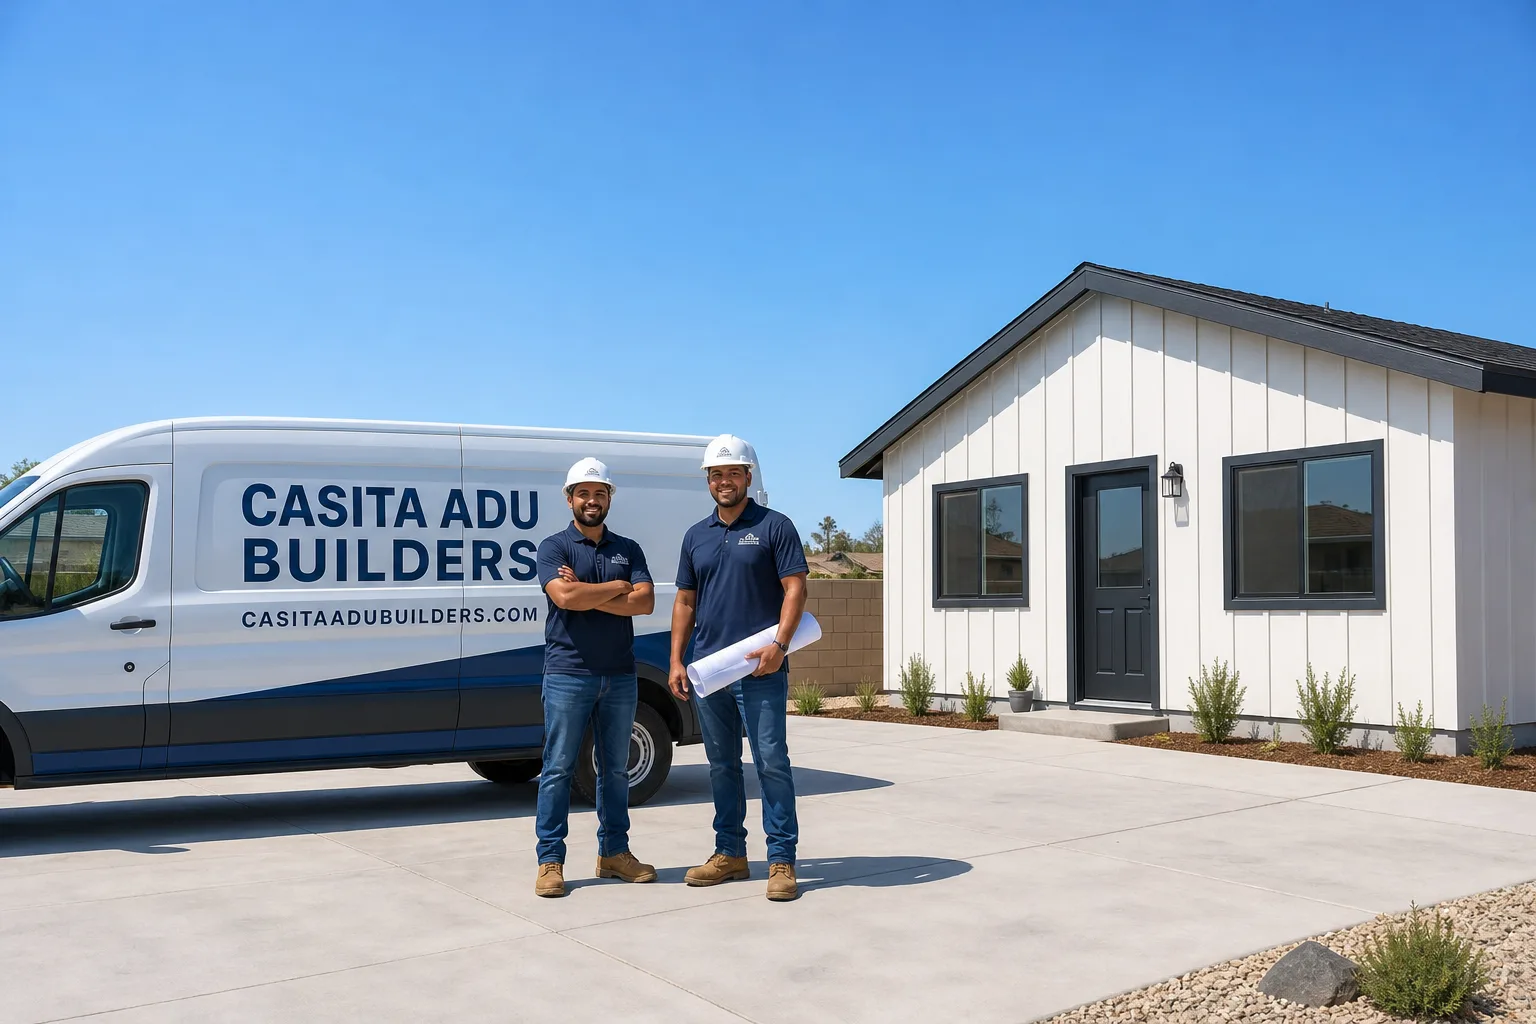
Fast, Reliable ADU Builders Across Santa Ana
If you’re researching ADU builders in Santa Ana, the core question is usually this: can I actually add a unit to my lot, and what will it cost when the house is 80 years old? The answer in most Santa Ana neighborhoods is yes, the lot and zoning usually cooperate, but the existing garage and mature trees are where the real work begins. Casita ADU Builders works across Santa Ana weekly, from the 92701 grid near downtown to the wider 1950s ranch lots in 92706 and 92707. We know the alleys, the stucco, the clay soil, and the permit desk. Call (877) 658-7475 to have Nolan Treffert walk your specific lot before you commit to anything.
Why Casita ADU Builders Is Santa Ana’s Preferred ADU Builders Company
Santa Ana homeowners keep calling us because we don’t treat an ADU as a side job. We live in the ADU world exclusively. That focus means we already know what a 1920s Spanish Colonial in the 92703 grid is hiding behind its original stucco, and we write the contract accordingly. Homeowners tell us the difference shows up in the first walkthrough: we measure the rear-alley access, we note the mature ficus and palm root zones, and we talk about which prefab brand actually fits the lot instead of steering you toward the one product we happen to sell.
Our ADU Builders team carries the brand-agnostic approach into every Santa Ana project. We work across Abodu, Plant Prefab, and Tuff Shed conversion pathways, so the recommendation you get is matched to your lot’s width, your alley access, and your budget. When a Santa Ana homeowner calls, we’re typically on-site for the first assessment within a week, and we bring the permit history and setback realities for your specific tract with us.
ADU Plans in Santa Ana
ADU Plans in Santa Ana are the difference between a smooth permit and a stalled project, because the city’s older core carries conditions that generic plan sets never account for. Santa Ana’s R1 zoning by right is genuinely favorable for detached units on those wide 5,000 – 6,500 sq ft lots, but the plan must reconcile the existing rear-alley garage, the 4-foot side-yard setback, and mature tree root zones before the permit desk will sign off. In Santa Ana, a full ADU plan set with site survey, foundation design, and structural drawings typically runs $4,500 – $8,500 depending on whether you’re converting the existing garage slab or pouring new.
Garage Conversion Plans
When the plan involves converting a 1920s – 1940s detached garage in the 92701 or 92703 grid, the drawings have to address what’s actually there: the old slab elevation, the narrow alley access for concrete work, and any unpermitted add-ons that must be reconciled before the ADU permit clears. Our team documents the existing structure with photos and measurements first, then designs around the conditions rather than pretending the site is clean.
New Detached Unit Plans
For new detached units on the wider 92705 and 92706 ranch lots, the plans focus on slab-on-grade drainage given Santa Ana’s clay-heavy soil and shallow water table in low-lying pockets. We spec the foundation, roof ventilation for 30 – 40 mph Santa Ana wind days, and positioning that respects the root zones of mature palms and ficus trees rather than fighting them.
ADU Contractor in Santa Ana
An ADU Contractor in Santa Ana has to be honest about what opening up an older home actually turns up: outdated wiring, undersized framing, failed waterproofing, and the code upgrades a permit triggers once walls come down. Casita ADU Builders handles this with a pre-inspection before we ever sign a fixed scope. We open the existing garage walls, check the slab, test the electrical, and document every condition with photos. Then we write allowances for electrical, framing, and foundation work directly into your contract so the surprises have a documented home.
Inspection-First Process
We don’t give you a number and hope the walls are clean. We inspect first. On a 1920s Spanish Colonial in the 92703 grid, our crew opened up the rear-alley garage to convert it and found knob-and-tube wiring, termite-damaged framing, and a slab that had settled 2 inches, all hidden behind original stucco. We had written allowances for electrical and framing into the contract, so we stopped, documented each issue, and priced the fixes in a written change order before touching anything. The homeowner approved a new slab pour and full rewire, and the ADU passed final inspection without further surprises.
Turnkey Interior Finish
Once the shell is up, our in-house kitchen and bathroom remodeling team finishes the interior under the same contract. No handoff to a second contractor, no gap in scope between the prefab delivery and the plumbing rough-in. From Plant Prefab or Abodu module delivery to the finished shower and kitchen backsplash, one team owns the entire build.
Trusted Brands We Service in Santa Ana
We work across the leading prefab and modular manufacturers so Santa Ana homeowners choose the right product instead of the only one on our shelf. That includes Abodu, Plant Prefab, and the Tuff Shed conversion pathway for homeowners whose rear-alley garage is a better starting point than a clean-slate build. James Hardie fiber-cement exteriors are standard on our Santa Ana builds because the material actually holds up to the hot, dry Santa Ana wind days and the neighborhood’s stucco-heavy curb appeal. When you call us about a specific brand, we can talk specifics: lead times, module widths, and which product fits a narrow 92703 lot without triggering a variance.
Common ADU Builders Problems We See in Santa Ana Homes
- Rear-alley garage tear-outs: In the 92701 and 92703 grid, the alley is often the only practical construction access, and the existing garage slab sits exactly where the new unit’s footprint wants to go. We plan for narrow-lane concrete pours and tear-out time before a single wall goes up.
- Hidden knob-and-tube wiring: 1920s – 1940s stucco-over-wood-frame homes in Santa Ana’s core frequently still carry original knob-and-tube circuits behind the walls. Once you open up for an ADU permit, the city requires the upgrade, and we write the allowance into the contract up front.
- Slab settlement on clay soil: Santa Ana’s clay-heavy soil plus shallow water table in low-lying pockets means existing garage slabs are often settled or cracked. A new ADU foundation either has to float on the existing slab or get engineered for the soil conditions underneath.
- Mature tree root zones: The ficus and palm canopy across older Santa Ana lots looks great but roots invade old garage slabs and complicate the 4-foot side-yard setback. Our plans map the root zones early so the permit review doesn’t stall on an arborist report.
Pricing for ADU Builders in Santa Ana, CA
We Also Serve Cities Near Santa Ana
Casita ADU Builders works throughout Orange County, and our ADU Builders in Santa Ana team regularly handles projects in Tustin, North Tustin, Fountain Valley, and Orange. The lot conditions shift a bit north into Tustin’s older tracts and west into Fountain Valley’s flat, low-lying blocks, but the inspection-first process stays the same. If you’re near the border, call us and we’ll tell you which jurisdiction your address falls under.
Serving Santa Ana, CA — Our Local Coverage Area
We’re based in the Santa Ana area and know this community well. Use the map below to see our service coverage — if you’re nearby, we can almost certainly help.
FAQs About ADU Builders in Santa Ana
Yes, and for most Santa Ana lots with a rear-alley garage, conversion is the smarter starting point because the shell and the setback already work in your favor. The catch is what’s inside: knob-and-tube wiring, termite framing, and a settled slab are common, so we pre-inspect before quoting. Call (877) 658-7475 for an exact assessment of your garage.
We write allowances for electrical, framing, and foundation work into your contract before we start, and any surprise condition gets documented with photos and priced in a written change order you approve before we touch it. No one works past your sign-off. That’s how the 92703 garage conversion stayed on track when we found knob-and-tube and a 2-inch settled slab.
The 4-foot side-yard setback combined with mature tree root zones and an existing detached garage usually creates the friction, because the buildable area shrinks fast once you account for all three. A plan set that maps the roots, the setback, and the garage position early clears the permit desk much faster. We handle that mapping for you.
Yes. In low-lying pockets across Santa Ana, the clay-heavy soil expands and contracts with moisture, and a shallow water table can complicate slab-on-grade pours. Our foundation designs include drainage and slab specs written for those conditions, not a generic Southern California assumption.
Yes, we build rear-yard ADUs with alley-only access regularly in the 92701 and 92703 grid. The narrow-lane concrete pour and existing slab tear-out are part of our scope and schedule from day one, so the access constraint doesn’t become a mid-project surprise. Call (877) 658-7475 and we’ll walk your alley and lot together.
Written by Nolan Treffert, Owner at Casita ADU Builders, serving Santa Ana and Orange County.