
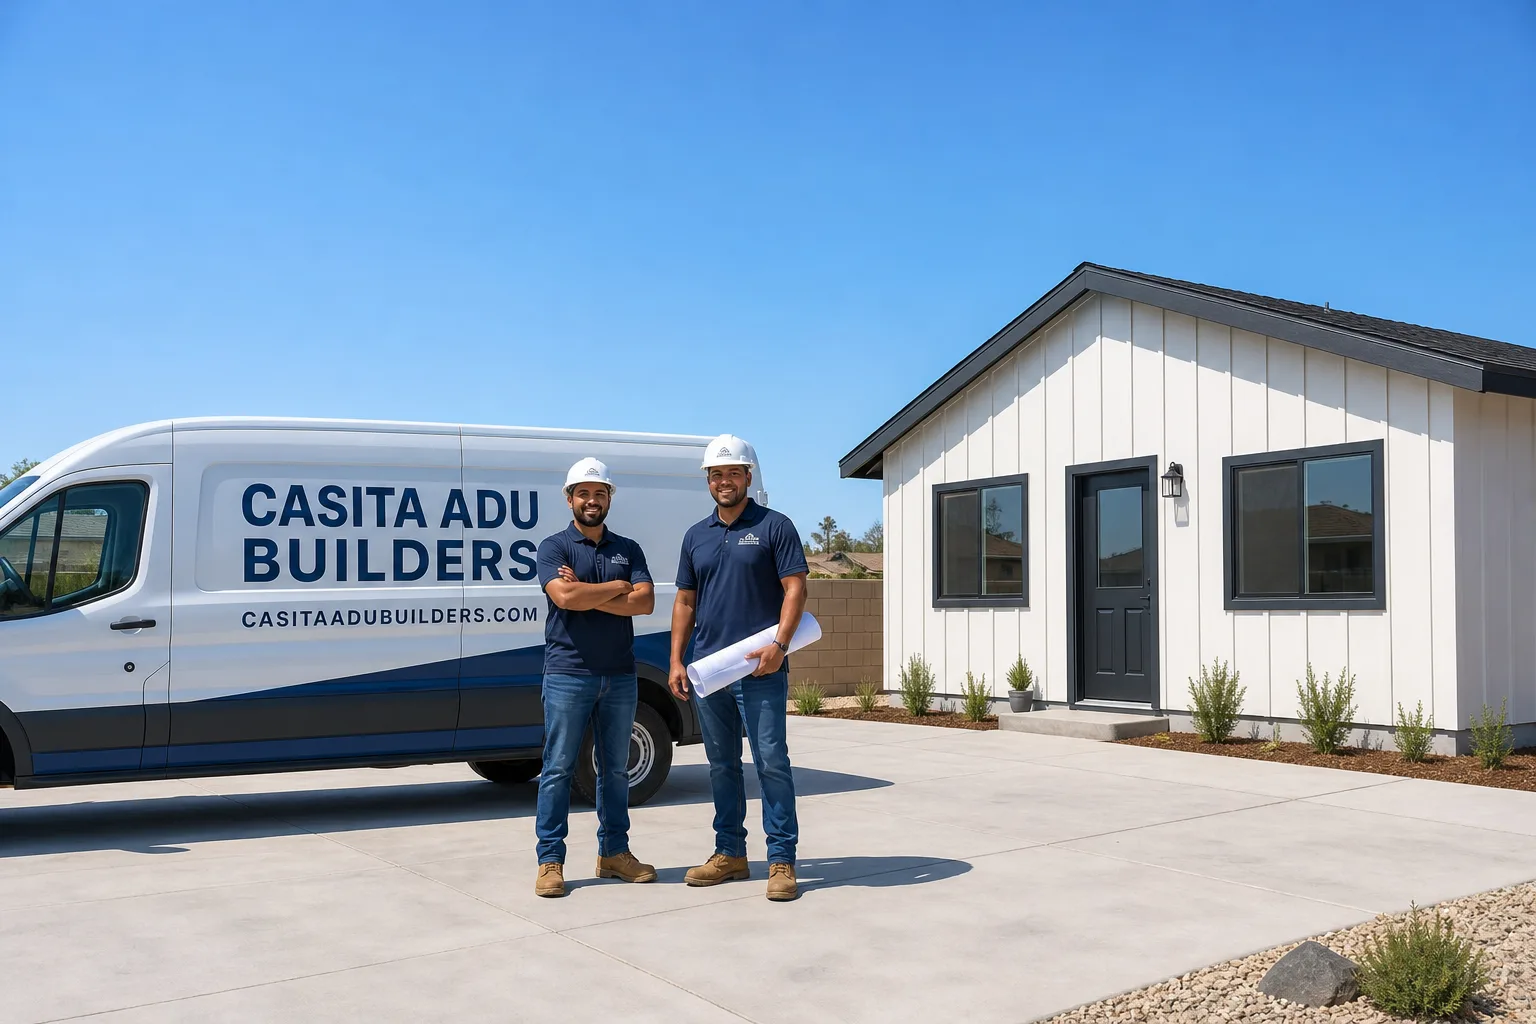
Fast, Reliable Bathroom Remodeling Across Foothill Ranch
Bathroom remodeling in Foothill Ranch typically runs $18,000 to $45,000 for a full primary bath renovation, depending on whether you’re working within the original 1990s footprint or reconfiguring the layout. Most projects here take three to six weeks, with the added step of HOA architectural review before the city permit can be pulled. If you live off Bake Parkway, Portola Parkway, or anywhere in the 92610 ZIP, we know exactly what your stucco tract home needs to pass inspection the first time. Call (877) 658-7475 for a free estimate on your bathroom remodel in Foothill Ranch.
We’re not a general contractor that happens to take bathroom jobs. Casita ADU Builders lives in the prefab and ADU world, and that means we approach every interior finish, including Bathroom Remodeling, with the same discipline we bring to accessory dwelling units. Our in-house bath and kitchen team completes ADU interiors under one contract, so the trades are already calibrated to the tighter tolerances and inspection documentation that Foothill Ranch’s WUI requirements demand.
Why Casita ADU Builders Is Foothill Ranch’s Preferred Bathroom Remodeling Company
Foothill Ranch is a different animal from flatland Orange County. Nearly every home here is a 1990s Mediterranean-style stucco build in the wildland-urban interface, which means your bathroom remodel gets judged on fire- and ember-resistant detailing as much as tile and fixtures. Vent terminations, soffit penetrations, and exterior wall assemblies all have to hold up to WUI construction standards. An HOA architectural submittal often gates the work before the city permit is even pulled. Most bathroom remodelers in Lake Forest or Mission Viejo never deal with this layer.
We do, because Nolan Treffert built our team around the principle that compliance documentation is part of the deliverable, not an afterthought. When we finish a bathroom in Foothill Ranch, you get a written record of every fire-rated assembly, ember-resistant vent termination, and waterproofing detail. Your insurer can see it. Your HOA can see it. The inspector can see it. That’s the difference between a vendor and a specialist.
Our response time to Foothill Ranch jobs is typically within one to two business days for an estimate visit, and we schedule from Victorville with dedicated crews that know the drive. We’ve worked on homes along the Saddleback foothills, in the neighborhoods north of Towne Centre Drive, and throughout the tract developments that make up most of Foothill Ranch’s housing stock. When you call (877) 658-7475, you talk to someone who knows what a Foothill Ranch HOA architectural committee actually asks for.
Our Bathroom Remodeling Services in Foothill Ranch
Fire-Rated Vent and Penetration Detailing for WUI Compliance
This is the service most Foothill Ranch homeowners didn’t know they needed until an inspector flags it. Your 1990s bathroom exhaust fan likely vents straight through an unprotected stucco wall into the fire severity zone. Ember-resistant terminations, fire-rated caulking at penetrations, and properly sealed soffit connections all matter here. We spec these upfront so the permit review doesn’t stall and your insurance documentation stays clean.
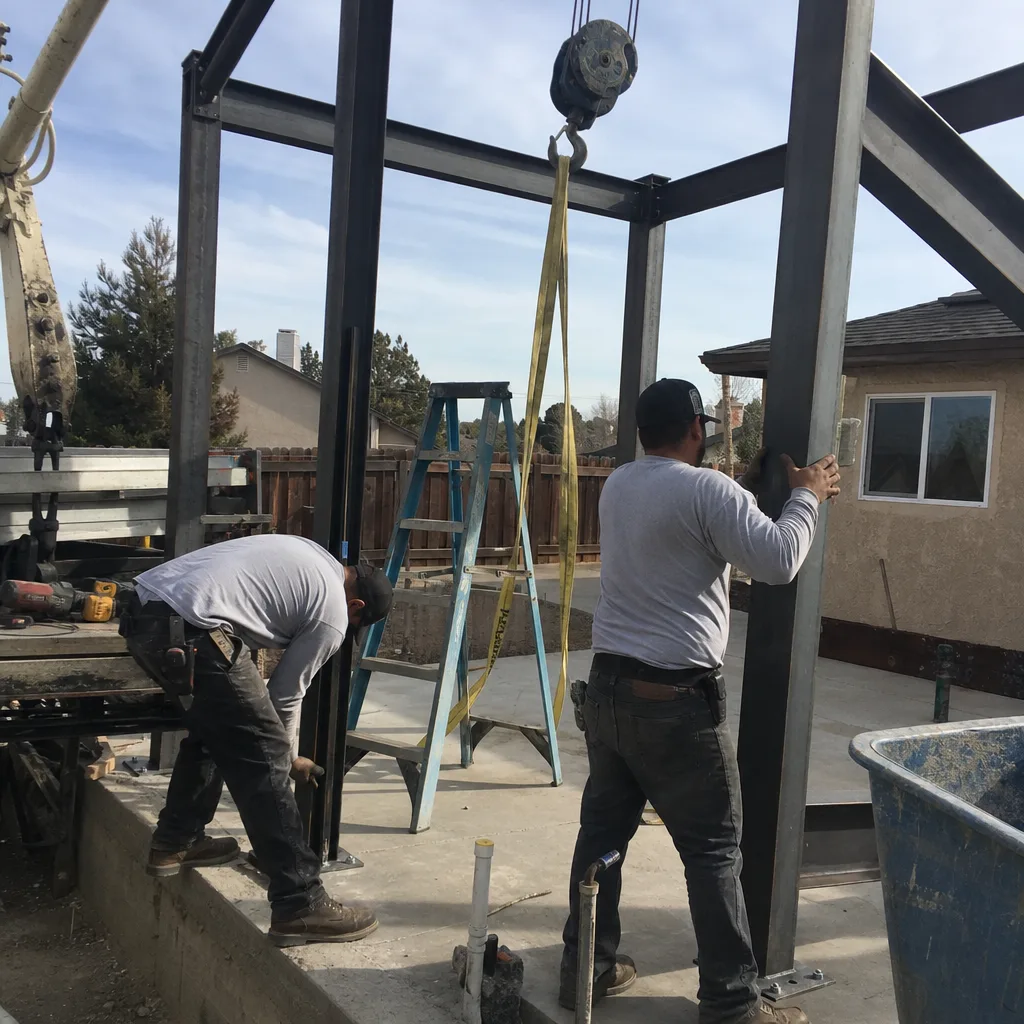
HOA Architectural Review and Submittal Support
Foothill Ranch is a master-planned community, and the HOA architectural committee reviews exterior changes before the city will even look at your permit. If your bathroom remodel touches an exterior wall, moves a vent, or changes a window opening, you need that submittal. We prepare the drawings, product specs, and WUI compliance notes the committee expects, then track the approval so construction doesn’t start on a guess. This process alone saves Foothill Ranch homeowners weeks of back-and-forth.
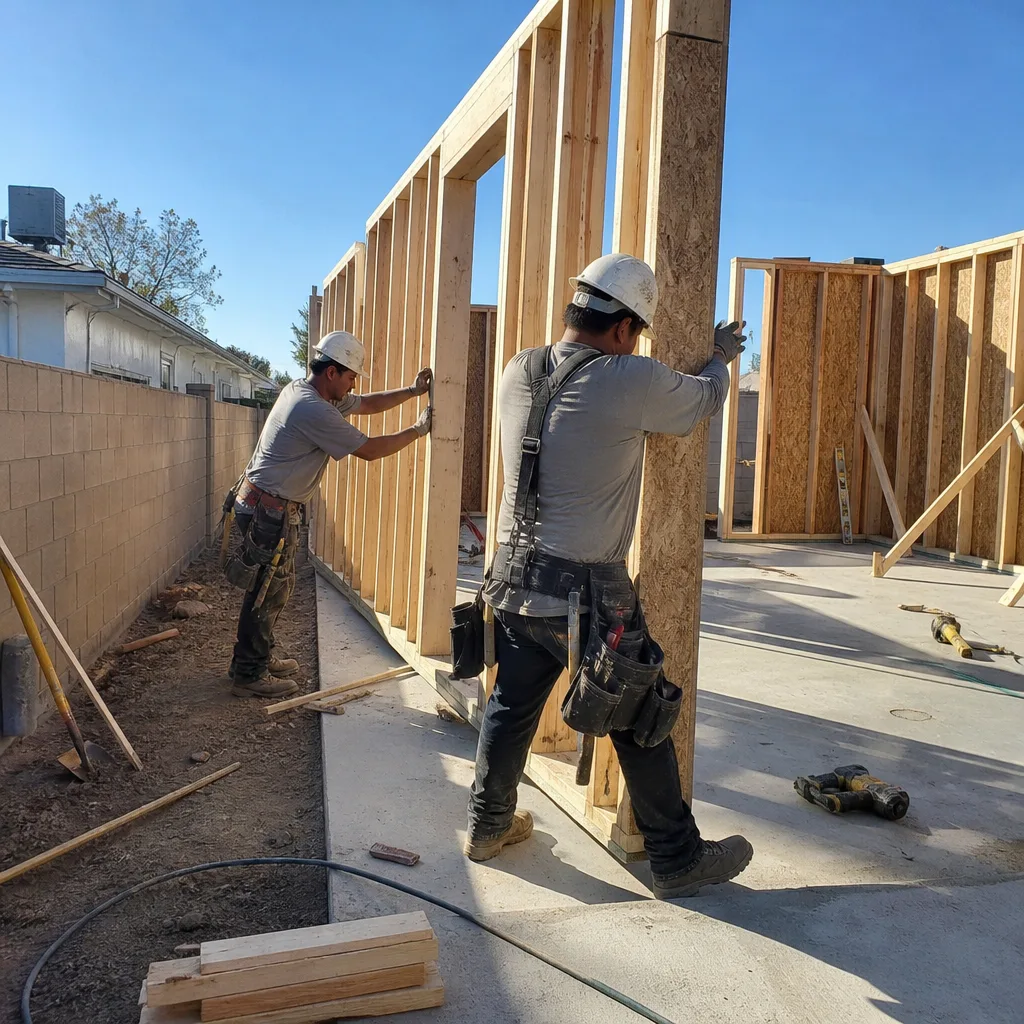
Full Bath Remodel with Documented, Inspection-Ready Assemblies
From waterproof shower pans to fire-rated wall assemblies at every penetration, a full bath remodel in Foothill Ranch needs a paper trail. We photograph and annotate every assembly before it’s closed up, then hand you a compliance packet at the end. That’s what a documented, inspection-ready job actually means, and it’s what a cheap quote leaves out. Typical full bath remodels in this area run $22,000 to $38,000 depending on fixture grade and layout changes.
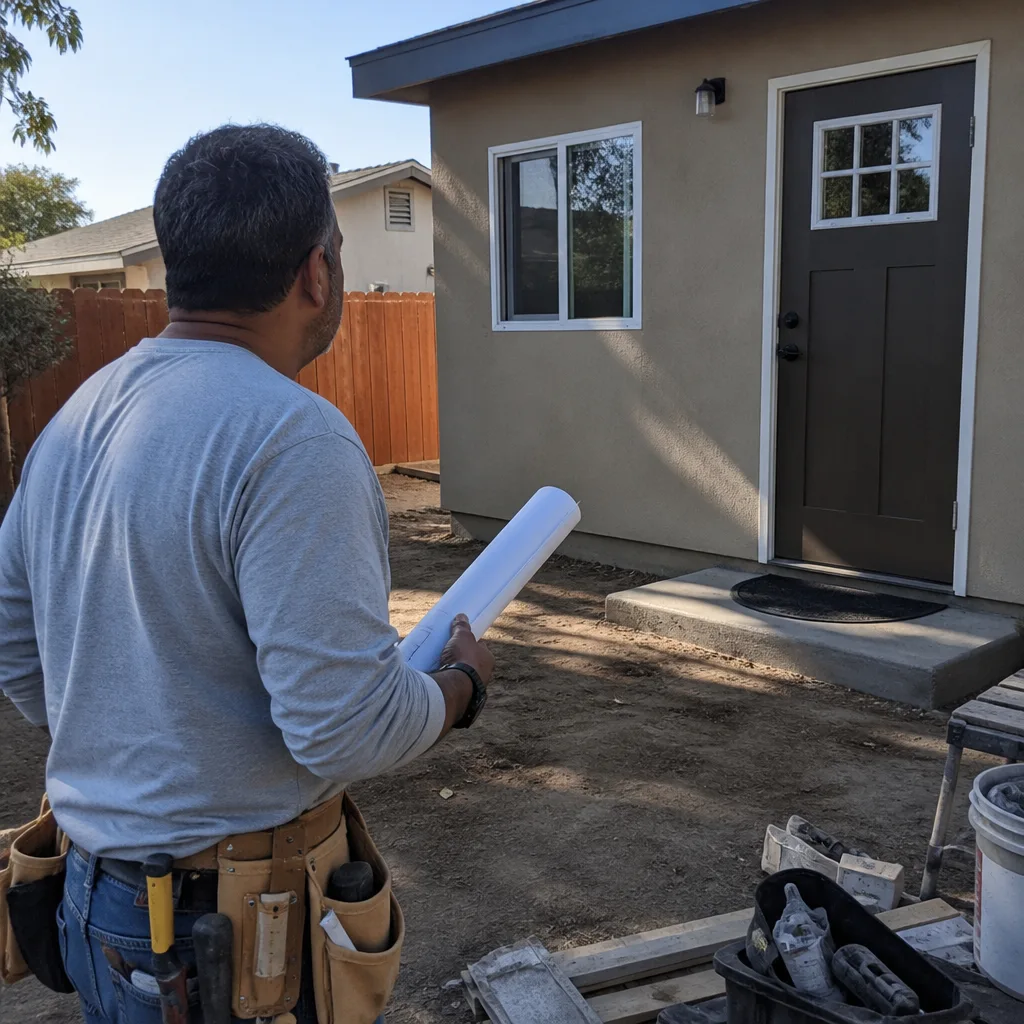
Tile and Waterproofing Built for Foothill Ranch’s Climate
Foothill Ranch gets hot, dry summers with Santa Ana wind events that drive air through every gap in your exterior envelope. Moisture detailing on foothill-facing walls has to account for that wind-driven pressure, not just standard flatland standards. We use waterproofing systems rated for the thermal cycling your stucco exterior goes through every August, and we pay attention to summer heat gain when we position plumbing and ventilation runs.
What happens when you call
- 1
A real person answersNo phone trees — you reach a local pro.
- 2
You get an upfront price rangeHonest numbers before anyone is dispatched.
- 3
A background-checked tech heads outLicensed & insured, dispatched right away.
- 4
You approve before work beginsNothing starts until you say go.
Trusted Brands We Service in Foothill Ranch
We work across the leading prefab and modular brands, including Abodu, Plant Prefab, and Tuff Shed for conversion pathways, because brand-agnostic access means you choose the right product rather than the only one on the shelf. The same philosophy applies to your bathroom. We install James Hardie fiber-cement backer and exterior materials where the assembly calls for it, because that’s a name your HOA and insurer both recognize. For Foothill Ranch customers, we stock ember-resistant vent terminations and fire-rated penetration kits locally, so we’re not waiting on a distributor when your permit depends on the right part.
Common Bathroom Remodeling Problems We See in Foothill Ranch Homes
- Unprotected exhaust vents in WUI walls. The original 1990s exhaust fans terminate through plain stucco with no ember-resistant guard. Foothill Ranch inspectors now flag these, and your HOA may deny the original scope if the exterior changes aren’t documented.
- Remodels started before HOA approval. We’ve seen homeowners rip out a primary bath, only to have the architectural committee bounce the exterior vent relocation. The city permit then stalls, and the homeowner pays to re-scope the work. This is the most expensive avoidable mistake in Foothill Ranch.
- Waterproofing spec’d to flatland standards. Tile and waterproofing on foothill-facing walls deal with Santa Ana wind-driven moisture and extreme heat gain. A generic OC bathroom quote doesn’t account for that, and the failure shows up two years later as grout cracking or moisture staining.
- Hillside lots with sloping walls and retaining drainage. Graded lots in Foothill Ranch mean some bathroom exterior walls are partially below grade. Waterproofing and drainage detailing at those walls has to be plan-specific, not off-the-shelf. We scope those conditions during the estimate walkthrough.
Pricing for Bathroom Remodeling in Foothill Ranch, CA
A full primary bath remodel in Foothill Ranch runs $18,000 to $45,000, with most projects in the $22,000 to $32,000 range. Guest baths typically fall between $12,000 and $22,000. Fire-rated vent and penetration upgrades add $450 to $900 per vent termination, and HOA architectural submittal support runs $600 to $1,200 depending on the scope and whether the committee requires a hearing. Hillside lot waterproofing can add $1,800 to $4,500 when exterior drainage or below-grade wall work is involved. These are Foothill Ranch market prices, not Orange County averages, and they reflect the WUI documentation your project needs. Call (877) 658-7475 for an exact quote, written and itemized, so you can compare line by line.
We Also Serve Cities Near Foothill Ranch
Casita ADU Builders serves the neighboring communities around Bathroom Remodeling in Foothill Ranch, including Portola Hills, Lake Forest, Mission Viejo, and Trabuco Canyon. Each city has its own HOA and fire severity patterns, so we scope every job to the local conditions rather than applying one template across the map.
Serving Foothill Ranch, CA — Our Local Coverage Area
We’re based in the Foothill Ranch area and know this community well. Use the map below to see our service coverage — if you’re nearby, we can almost certainly help.
FAQs – Bathroom Remodeling in Foothill Ranch
Yes, in the specific sense that any exterior penetration your bathroom remodel creates or modifies, including exhaust vents, plumbing penetrations, or soffit connections, must meet WUI ember-resistant and fire-rated standards in Foothill Ranch. Your interior tile and fixtures don’t need fire ratings, but the wall assembly around any exterior penetration does. Call (877) 658-7475 and we’ll tell you exactly which penetrations on your specific plan will need the upgrade.
Yes, if your remodel changes anything visible from the exterior or creates new penetrations through an exterior wall. That means moving a vent, adding a window, or changing a wall opening all trigger HOA architectural review in Foothill Ranch. We handle the submittal for you, including the WUI compliance notes the committee expects to see.
If your insurer knows your remodel included fire-rated vent terminations and ember-resistant assemblies, that documentation becomes part of your property record, which can help if you ever file a claim or renew in a high fire severity zone. Insurers don’t ask for this documentation in flatland OC. In Foothill Ranch, they increasingly do. We hand you the compliance packet at the end of the job.
A compliant quote includes line items for HOA architectural submittal, fire-rated vent terminations, ember-resistant penetration detailing, and inspection documentation. A cheap quote skips those, then change-orders you later or leaves you with a permit that can’t close. Get your quote itemized, and call (877) 658-7475 if you want a written, fixed-price estimate that covers the Foothill Ranch requirements from day one.
Yes. Graded lots mean some bathroom exterior walls sit partially below grade or against retaining walls, which changes waterproofing and drainage requirements. Santa Ana wind-driven moisture also hits foothill-facing walls harder than interior walls. We scope these conditions during the estimate walkthrough, so the quote is specific to your lot, not a flatland template.
Call Casita ADU Builders for Bathroom Remodeling in Foothill Ranch
If you’re planning a bathroom remodel in Foothill Ranch, start with the HOA submittal question and the WUI compliance scope, because those are where local projects go wrong. We’ll walk your property, identify every penetration and exterior condition that matters, and give you a written, itemized quote with no change orders down the line. Nolan Treffert and the Casita team have built our reputation on documentation that stands up to inspectors, HOAs, and insurers. Call (877) 658-7475 today to schedule your free estimate in Foothill Ranch.
Written by Nolan Treffert, owner at Casita ADU Builders, serving Foothill Ranch and the surrounding foothill communities.