
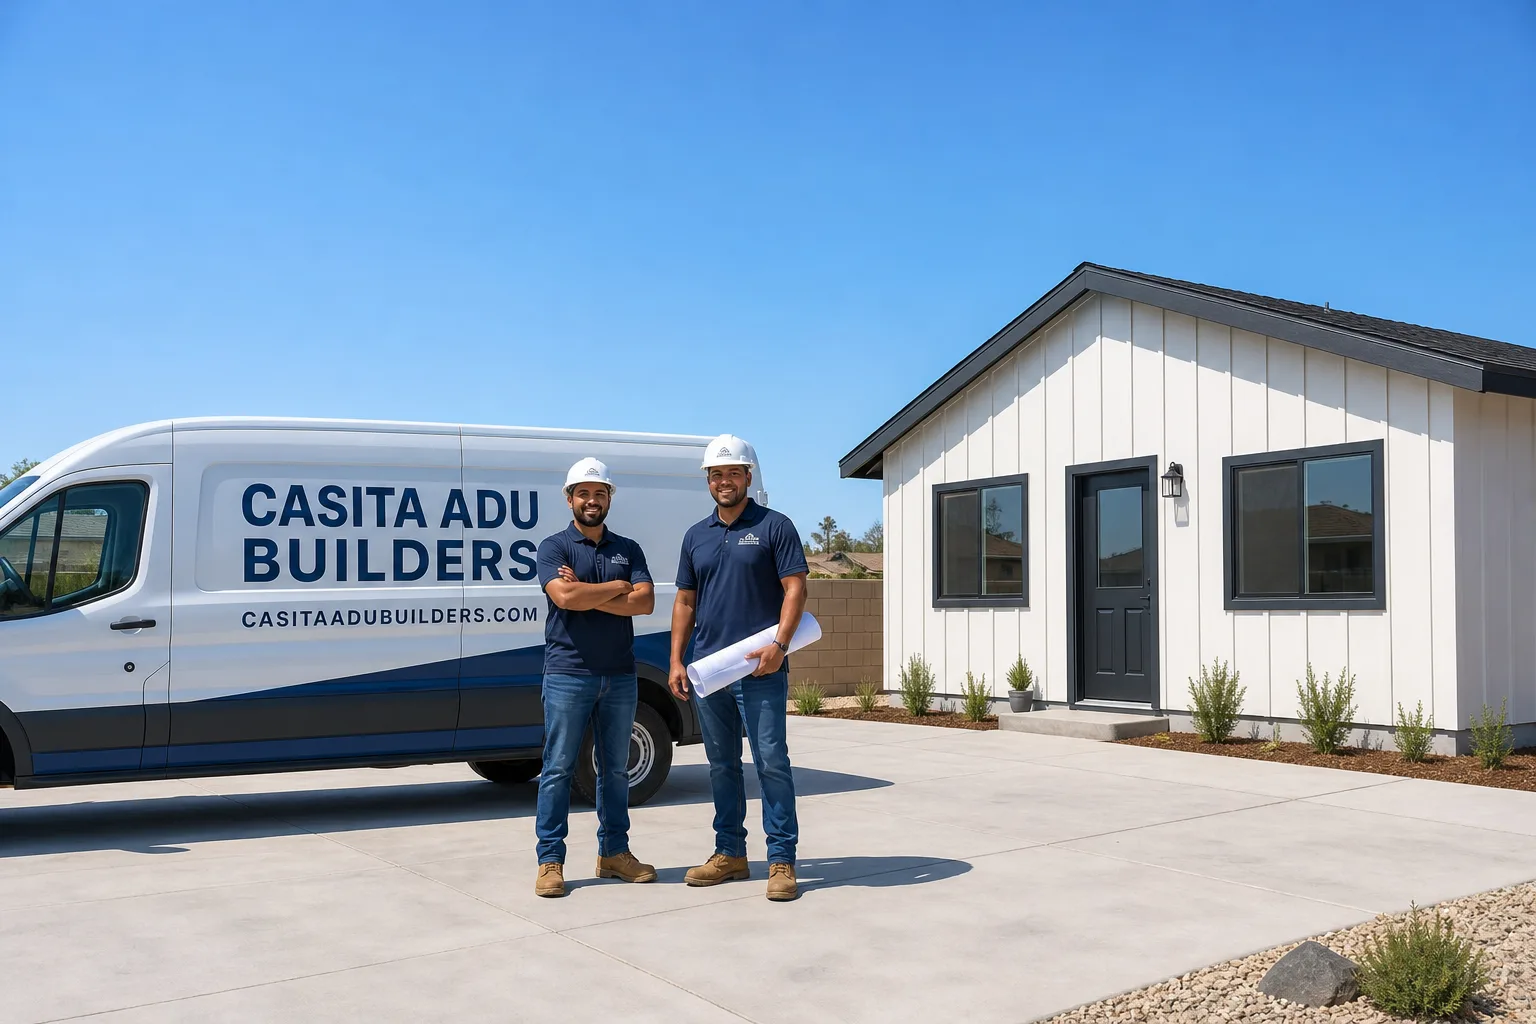
Fast, Reliable ADU Builders Across Stanton
Adding an ADU in Stanton usually means working with a tight lot, an older home, and a garage that hides a few surprises. We’re Casita ADU Builders, and we handle the whole thing under one contract: the prefab or modular unit selection, the garage or detached conversion, the interior kitchen and bath, and the permit path with the city. Our team works across Stanton’s 90680 zip code weekly, and we know what the inspectors look for on the older tract streets off Beach Boulevard. If you’re trying to figure out whether a garage conversion or a compact detached unit fits your property, call (877) 658-7475 for a free estimate and we’ll walk the lot with you.
Why Casita ADU Builders Is Stanton’s Preferred ADU Builders Company
We only build ADUs. That’s the whole business. When a Stanton homeowner calls us about a garage conversion on a 5,500 square foot lot, we’re not fitting an ADU into a schedule crowded with kitchen remodels and commercial jobs. Every subcontractor relationship, every vendor conversation, and every design decision is calibrated for this one building type. Nolan Treffert leads the team, and he’s built the company around the idea that homeowners should be able to choose the right prefab product for their lot instead of whatever single brand a dealer happens to stock.
Homeowners in Stanton repeatedly tell us the same thing: they talked to two or three general contractors who said they “do ADUs too,” and none of them could explain the setback rules on an alley-facing lot or whether a second story above a garage would trigger shear-wall upgrades. We can. We’ve designed and built in Stanton’s dense single-family tracts, and we know the difference between what fits on a lot off Cerritos Avenue versus what fits off Katella. That local pattern recognition is what keeps quotes honest from the first visit.
Our customers in Stanton also appreciate that we’re brand-agnostic. We work across Abodu, Cover, Dvele, and other leading prefab manufacturers, which means you get the unit that matches your budget and your site constraints, not the only option on the shelf. That matters a lot when your side yard is eight feet wide and a standard modular unit won’t fit the crane path.
ADU Contractor in Stanton
An ADU Contractor in Stanton is the licensed professional who pulls the permit, manages the site work, coordinates the prefab delivery or the framing crew, and brings the project to final inspection. The job includes foundation or slab work, utility connections, fire-rated separation from the main house, and all the interior finish work that turns the unit into a rentable or livable space. A typical garage-conversion ADU in Stanton runs $140,000 to $210,000, while a compact detached unit usually lands between $190,000 and $280,000 depending on site conditions and interior finish level.
Garage Conversion Contracting
Most Stanton projects start with the existing garage. The city’s 1950s through 1970s tract homes almost always have an attached one- or two-car garage, and converting it is usually the fastest and most cost-efficient path to a rental unit. Our team handles the demo, the drywall, the subpanel, the egress window or door, and the landscape drainage requirements that Stanton’s zoning staff will look for on final.
Detached Unit Contracting
For lots where the garage needs to stay, we build compact detached units that sit tight to the rear setback. The design conversation usually starts with how much usable yard you’re willing to keep and what the utility easement along the back property line allows. We handle the full site package, from grading and foundation to the final paint on the James Hardie siding.
ADU Design in Stanton
ADU Design in Stanton is where most projects either succeed or stall. The city’s zoning rules, the lot dimensions, and the age of the existing home all shape what can actually be built, and a design that ignores any one of those three things will get rejected at plan check. We start every design with a site visit: we measure the setbacks, check the garage height and framing, and map the existing utility service locations. The design work itself typically runs $4,000 to $9,000 for a garage conversion and $8,000 to $15,000 for a detached unit, which includes the full permit drawing set.
Floor Plan and Site Layout
On a Stanton lot under 6,000 square feet, the floor plan has to earn every square inch. We design units that minimize hallway space, stack the bath and kitchen plumbing on one wall, and use the existing roof line to keep second-story additions from feeling like an afterthought. The site plan includes parking, which is frequently the item that determines whether a detached unit works at all.
Prefab and Modular Selection
Because we’re not tied to one manufacturer, we can look at a Stanton lot and honestly tell you which products will and won’t deliver. A unit with a very long on-site assembly process often doesn’t make sense for a tight side yard, while a factory-built unit with a crane lift can be in place in a day if the street access allows. We walk you through that match before any design dollars get spent.
Trusted Brands We Service in Stanton
We service and install ADUs from the brands homeowners actually search for: Abodu, Cover, Dvele, and others. Because we’re not a single-brand dealer, we keep our Stanton customers from making a $200,000 decision on the basis of a sales pitch that only includes one option. Our familiarity with each manufacturer’s structural assumptions and delivery constraints means we can tell you early whether a Cover unit will pass Stanton’s plan check or whether an Abodu panelized shell is the right fit for a narrow alley-facing lot. And our in-house kitchen and bathroom remodeling crews finish the interiors, which means no second contractor shows up mid-project and no one blames another crew for a gap in the work. We also partner with Tuff Shed for shed-conversion ADUs, which gives Stanton homeowners a lower-cost route that most ADU builders never mention. James Hardie fiber-cement siding is our standard exterior material, whether the project is a garage conversion or a new detached unit, because it holds up to Stanton’s dry summers and still looks right a decade later.
Common ADU Builders Problems We See in Stanton Homes
- Cloth-wrapped wiring hiding in the garage. Pre-1980 Stanton tract garages routinely have ungrounded circuits that get exposed the moment drywall comes down. If the quote didn’t account for a rewire, that’s a $4,000 to $9,000 change the homeowner finds out about mid-build. We inspect before we quote and write an allowance into the contract so the number is visible from day one.
- Termite-damaged wall framing at the slab edge. The older garages off Beach Boulevard and Cerritos Avenue sit low to grade, and the bottom plates have often been wet for decades. Opening the wall for a conversion frequently means sistering studs and adding new sill plates, which is structural work that has to be signed off before insulation goes in.
- Failed drainage on the old concrete apron. Many of Stanton’s alley-facing garages slope the wrong way, sending water toward the structure instead of away from it. A permit-triggered fix usually involves a trench drain, and that’s a code item the inspector will check. We price it into the site plan so it’s not a surprise on final.
- Setback and easement assumptions that don’t survive plan check. A detached unit designed for a “typical” backyard often fails on a Stanton lot because the rear setback starts closer to the house than the homeowner realizes, or because a utility easement cuts across the only buildable corner. We flag these before any drawings get submitted.
Pricing for ADU Builders in Stanton, CA
A garage-conversion ADU in Stanton typically runs $140,000 to $210,000 all-in, with the spread driven mostly by what the walls reveal once they’re open and how much structural repair the inspector requires. A compact detached unit on a rear-yard slab usually lands between $190,000 and $280,000. A second-story unit above an existing garage is the most expensive path, typically $250,000 to $340,000, because of the shear work, the stair enclosure, and the framing upgrades. Every estimate includes a written allowance line for the items we can’t see until the walls are open, so you won’t get a “revised” number that shows up without context. Call (877) 658-7475 to schedule a free estimate, and we’ll price your specific lot, not a generic Stanton average.
We Also Serve Cities Near Stanton
Our ADU Builders team works throughout the northwestern Orange County area. Along with Stanton, we regularly serve homeowners in Garden Grove, Cypress, Westminster, and Midway City. The permitting departments across these cities share similar tract-home challenges, and we already know the plan check staff and the common conditions that come up in each one. If you’re a few blocks over the city line, the same free estimate applies.
Serving Stanton, CA — Our Local Coverage Area
We’re based in the Stanton area and know this community well. Use the map below to see our service coverage — if you’re nearby, we can almost certainly help.
FAQs About ADU Builders in Stanton
You’ll likely find cloth-wrapped or ungrounded wiring, some degree of termite damage at the slab edge, and framing that doesn’t meet current shear standards. We inspect the garage before quoting and write allowances for rewiring, framing repair, and waterproofing into the contract, so the cost is visible upfront rather than surfacing as a change order. Call (877) 658-7475 and we’ll take a look before you commit to anything.
Yes, and in most cases it’s the most practical ADU path on a small Stanton lot because the footprint already exists and the structure is attached, which simplifies the setback and parking conversation. We design the unit inside the existing garage lines and match the interior finish to your rental goals. Our free estimate will confirm whether your specific garage qualifies for conversion under Stanton’s current zoning.
Yes, and that’s the honest answer. Once you open a wall on a pre-1980 Stanton home, the inspector will require the exposed wiring to be brought to current code, the framing to meet current shear standards, and the waterproofing to be corrected where it’s failed. We include those items as written allowances in our quotes, so the price you sign reflects what the permit will actually trigger. Call (877) 658-7475 for a quote that accounts for this from the start.
In many cases yes, but the existing garage framing and foundation have to be assessed first, and the side-yard setbacks on your specific lot will determine how much buildable area you actually have. On alley-facing Beach Boulevard lots, the utility easements along the rear property line are frequently the limiting factor. We evaluate the structure and the zoning before design work begins so you’re not paying for drawings that won’t pass plan check.
We document the condition, bring you a written change order with the specific scope and price, and do no work until you’ve approved it in writing. On an alley-facing garage off Beach Boulevard, our crew once opened a 1960s single-car garage and found cloth-wrapped wiring spliced into a 50-amp subpanel, termite-chewed wall framing at the slab edge, and a failed slope on the old concrete apron. The homeowner got a written change order covering the rewire, the sistered studs, and the code-required trench drain before we touched anything. That’s the standard, on every Stanton project.
If you’re serious about adding an ADU on your Stanton lot, call (877) 658-7475. Nolan Treffert and the rest of our team will walk your property, explain exactly what your garage or backyard can support, and give you a written estimate with the surprises already priced in. We serve all of Stanton’s 90680 zip code, and the estimate is free.
Written by Nolan Treffert, Owner at Casita ADU Builders, serving Stanton and the surrounding Orange County communities.