
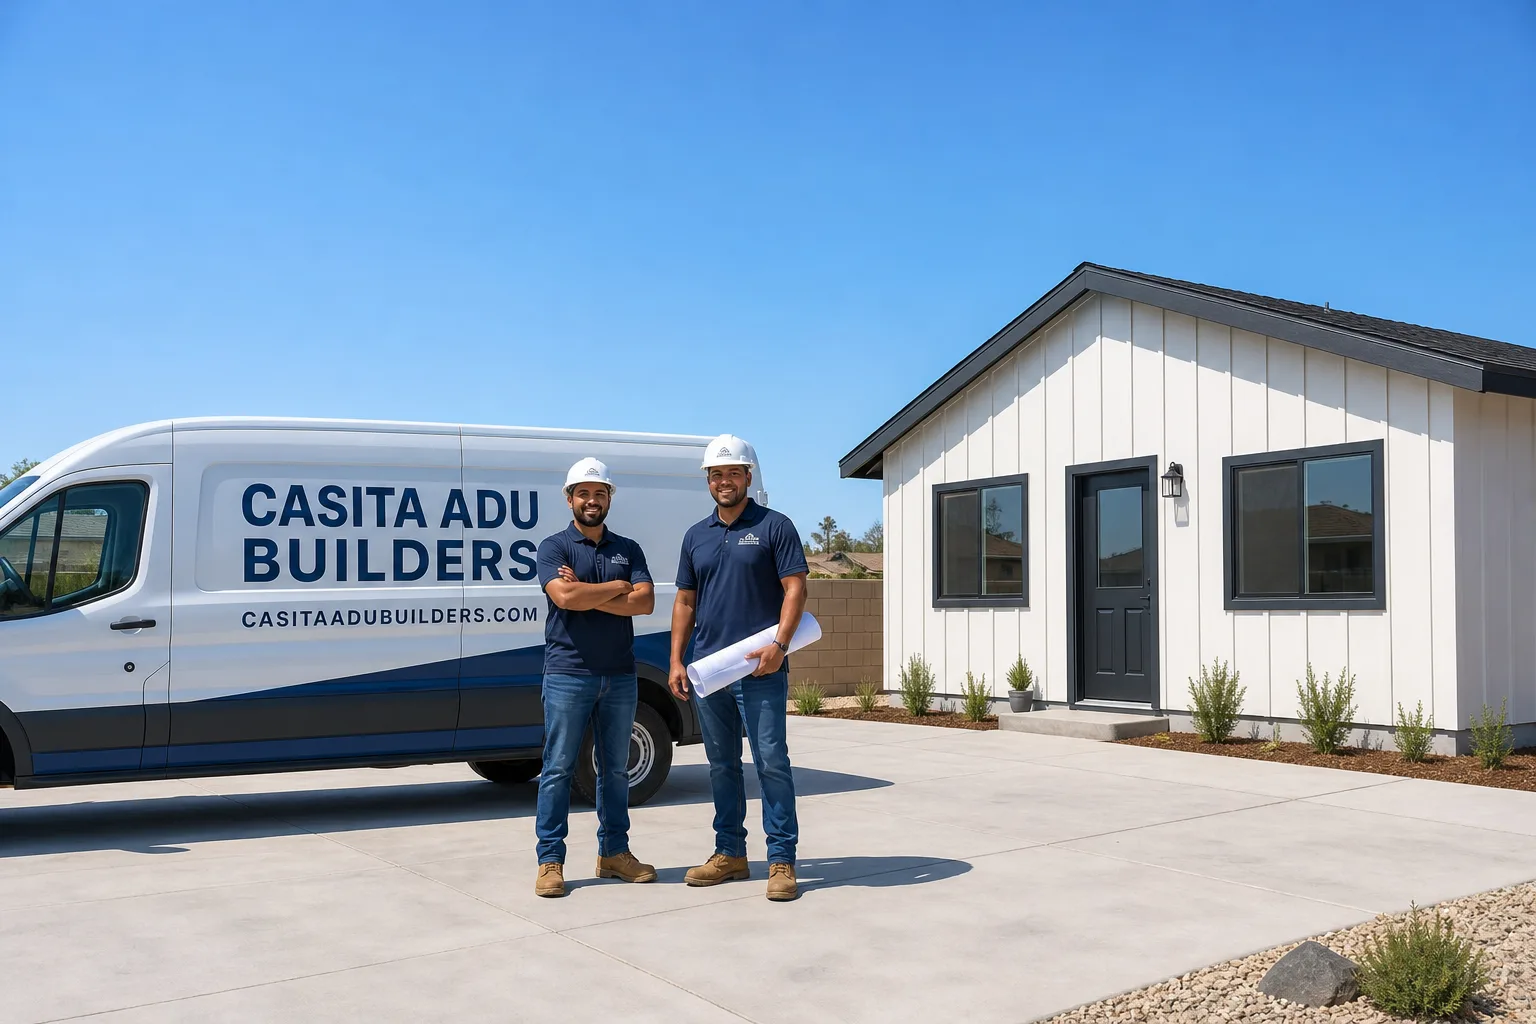
Fast, Reliable ADU Builders Across Ladera Ranch
Adding an ADU in Ladera Ranch means clearing architectural review with the master HOA before Orange County will even look at your plans. That’s the reality here, and it’s exactly the process we navigate weekly for homeowners across the 92694 zip code. Casita ADU Builders works with six leading prefab manufacturers plus Tuff Shed, and our team knows which build types fit the postage-stamp lots and Spanish Revival tract homes that define this community. Call (877) 658-7475 and we’ll walk you through what your specific lot can support, what the architectural committee will require, and what a realistic budget looks like in Ladera Ranch.
Key takeaways:
- Ladera Ranch ADUs require HOA architectural review before county permits, which adds time most contractors don’t account for.
- Detached ADUs are rare here because the 1999 – 2008 tract lots are small and many already sit near lot-coverage limits.
- Garage conversions and side-yard attachments are the dominant build types, and both involve real engineering work on 2000s-era framing.
- Expect $150,000 – $400,000+ depending on build type, finish level, and whether your lot triggers coastal-canyon fire-resistant requirements.
Why Casita ADU Builders Is Ladera Ranch’s Preferred ADU Builders Company
The biggest thing we bring to Ladera Ranch is fluency with the architectural committee’s review standards. We know what gets a submittal bounced: siding that doesn’t match the original elevation, a roof pitch that reads wrong against the tract’s Craftsman or Spanish Revival profile, or lot coverage that pushes past the CC&R cap. Nolan Treffert built our process around getting submittals right the first time, because the alternative is a six-to-eight-week re-review cycle that kills timelines.
Homeowners here tell us the same thing after the first call: they’d talked to general contractors who quoted like Ladera Ranch was just another Orange County city. It isn’t. The HOA layer is real, the lot sizes constrain what’s physically possible, and the finish standards the community expects are specific. We live in this niche. We’re not a general contractor who also does ADUs. When you work with our ADU Builders team, you’re working with people who spend every week on ADU-specific permitting, design review, and construction.
Response time to Ladera Ranch is part of why homeowners choose us. We schedule site visits within days, not weeks, and we show up already knowing your tract’s typical lot dimensions and setback constraints. That means the first walkthrough is about your actual project, not a general education session.
ADU Construction in Ladera Ranch
ADU Construction in Ladera Ranch almost always begins with the question of whether your specific tract even allows what you want to build. The master-planned community was built out between 1999 and 2008 under a single HOA umbrella, and the CC&R language varies by village. A full custom ADU construction project here typically runs $180,000 to $400,000+, with the spread driven by build type, site work, and finish level. Inland lots closer to the Saddleback foothills face stricter fire-resistant exterior requirements, which pushes material costs up compared to lots nearer Antonio Parkway.
Garage Conversion Construction
The 2000s tract garages in Ladera Ranch were framed for storage, not habitation. Converting one means checking the slab for a 6-mil vapor barrier, re-framing the ceiling for proper insulation depth, and adding egress windows that meet current code. These are not optional upgrades; they’re baseline requirements that most builders only discover mid-project.
Side-Yard Attachment Construction
Many Ladera Ranch homes have narrow side yards that look like dead space but can serve as the footprint for an attached ADU. The binding constraint is the 4-foot side setback and the overall lot-coverage cap in your CC&Rs. We calculate both before putting a dollar figure in front of you, because guessing wrong here means a design that never gets past the architectural committee.
Detached ADU in Ladera Ranch
Detached ADU construction in Ladera Ranch is technically possible but genuinely rare. The housing stock is substantially Mediterranean and Craftsman tract homes on small lots, and most parcels already sit close to the maximum lot coverage allowed by the CC&Rs. Where a detached unit can work, the project typically runs $220,000 to $400,000+, depending on whether you go with a Plant Prefab or Abodu delivered unit or a custom site-built structure. The premium comes from foundation work, utility trenching, and the design-review burden of placing a new structure on a lot that was never intended to hold one.
Prefab Detached Units in 92694
Prefab is the most practical route when a detached ADU does fit. Delivery access on narrower Ladera Ranch streets is workable for most modular sections, but we verify crane access and turnaround space before committing to a manufacturer. James Hardie fiber-cement exteriors help here, because the architectural committee recognizes the material and it satisfies the fire-resistant detailing expectations on wildland-adjacent lots without a fight.
Detached ADUs on Hillside Lots
Ladera Ranch’s eastern edge slopes up toward the Cleveland National Forest, where defensible space and exterior material ratings become hard requirements. Detached ADUs on these lots need more site engineering than the flatter western villages. Our team includes that cost in the estimate from the start, so you’re not surprised at plan check.
Trusted Brands We Service in Ladera Ranch
We work across the leading prefab brands so you choose the right ADU, not just the one we happen to sell. That means Plant Prefab for design-forward detached units on larger lots, Abodu for faster delivery timelines on standard footprints, and Tuff Shed for shed-conversion ADUs that keep costs down on Ladera Ranch’s tighter parcels. James Hardie fiber-cement exteriors are standard on our builds, which matters when the architectural committee asks what the finished unit will look like in five years. From prefab delivery to finished kitchen and bath, it’s one team and one contract.
Common ADU Builders Problems We See in Ladera Ranch Homes
- Architectural committee rejection before county review. Plans with mismatched siding, wrong roof pitch, or lot coverage over the CC&R cap get bounced in design review, and every cycle costs six to eight weeks. We submit with the committee’s checklist already satisfied.
- 2000s garages treated as ready-to-convert spaces. The slab usually lacks a proper vapor barrier, and the ceiling joists were never meant to carry insulation and drywall. Skipping the re-frame means a damp, mold-prone unit that fails inspection.
- Detached ADU plans on lots that can’t support them. The 4-foot side and rear setbacks plus lot-coverage limits kill most detached projects in Ladera Ranch before they start. We tell you in the first walkthrough if a detached unit is even worth pursuing.
- Over-upgrading finishes before fixing foundations. A 2000s tract home benefits more from spending on the slab, insulation, and fire-resistant siding than on premium countertops. We sequence the budget so the invisible work gets done first.
Pricing for ADU Builders in Ladera Ranch, CA
Garage conversion ADUs in Ladera Ranch typically run $150,000 to $250,000 depending on slab work, ceiling re-framing, and whether you keep the original footprint or bump out. Side-yard attached ADUs land between $200,000 and $320,000. Detached ADUs, when they fit, start around $220,000 and can exceed $400,000 for larger prefab or custom units on hillside lots with stricter fire requirements. Tuff Shed conversions are the budget path at $90,000 to $180,000, and they clear design review faster because they’re smaller and simpler structures.
What moves the price in Ladera Ranch specifically: architectural committee revisions, lot-coverage engineering, slab vapor barrier installation, ceiling re-framing on garage conversions, and fire-resistant exterior materials on the eastern slope. We give you a written line-item estimate before you commit, and the number on the estimate is the number you pay. Call (877) 658-7475 to schedule your free estimate.
We Also Serve Cities Near Ladera Ranch
Our ADU work extends from Ladera Ranch into the surrounding south Orange County communities: Coto De Caza, Mission Viejo, Laguna Hills, and Laguna Woods. Each city has its own permit process and HOA landscape, and we know them all. If you’re in one of those areas and researching ADU Builders in Ladera Ranch, we’ll bring the same Ladera-level HOA fluency to your project.
Serving Ladera Ranch, CA — Our Local Coverage Area
We’re based in the Ladera Ranch area and know this community well. Use the map below to see our service coverage — if you’re nearby, we can almost certainly help.
FAQs About ADU Builders in Ladera Ranch
Yes, in nearly every Ladera Ranch village, architectural committee approval is required before Orange County will process your ADU permit. The committee reviews siding match, roof pitch, setbacks, and lot coverage against your specific CC&Rs. Skipping this step or submitting plans that don’t match the original elevation gets you bounced before the county ever sees the project. Call (877) 658-7475 and we’ll identify exactly what your submittal needs.
Spend first on the slab, the ceiling framing, and the insulation. The original 2000s construction did not include vapor barriers under garage slabs, and ceiling joists were sized for storage loads, not habitation. Upgrading those before anything cosmetic means the ADU is dry, structurally sound, and passes inspection. Countertops and fixtures come after the envelope is right, and we sequence the budget that way on every Ladera Ranch project.
Most 1999 – 2008 Ladera Ranch homes are long past their original builder warranty on structural elements, so a conversion won’t void anything that’s still active. What’s more relevant is your HOA’s CC&R requirements: the conversion changes the use of the space, and the architectural committee must approve both the exterior changes and the interior scope. We handle the submittal so the approval comes with a clear record of what was changed.
Ladera Ranch lots are small and most already sit near their lot-coverage cap under the master HOA’s CC&Rs. The 4-foot side and rear setbacks also eat deeply into usable backyard space on these tracts. When a detached unit does work, it’s usually a narrow prefab placed along a side yard or a compact unit on a larger corner lot. We’ll tell you in the first site visit whether pursuing a detached ADU is worth the design-review effort on your specific lot.
Ladera Ranch sits 8 to 10 miles from the ocean, which means hot, dry summers with real Santa Ana wind events and mild winters. ADUs here need serious cooling capacity and fire-resistant exterior detailing on wildland-adjacent slopes, while the marine layer keeps moisture and roof-ventilation issues modest compared to coastal cities. We design and spec for that specific inland south Orange County climate, not a generic California template.
Written by Nolan Treffert, Owner at Casita ADU Builders, serving Ladera Ranch and greater Orange County.