
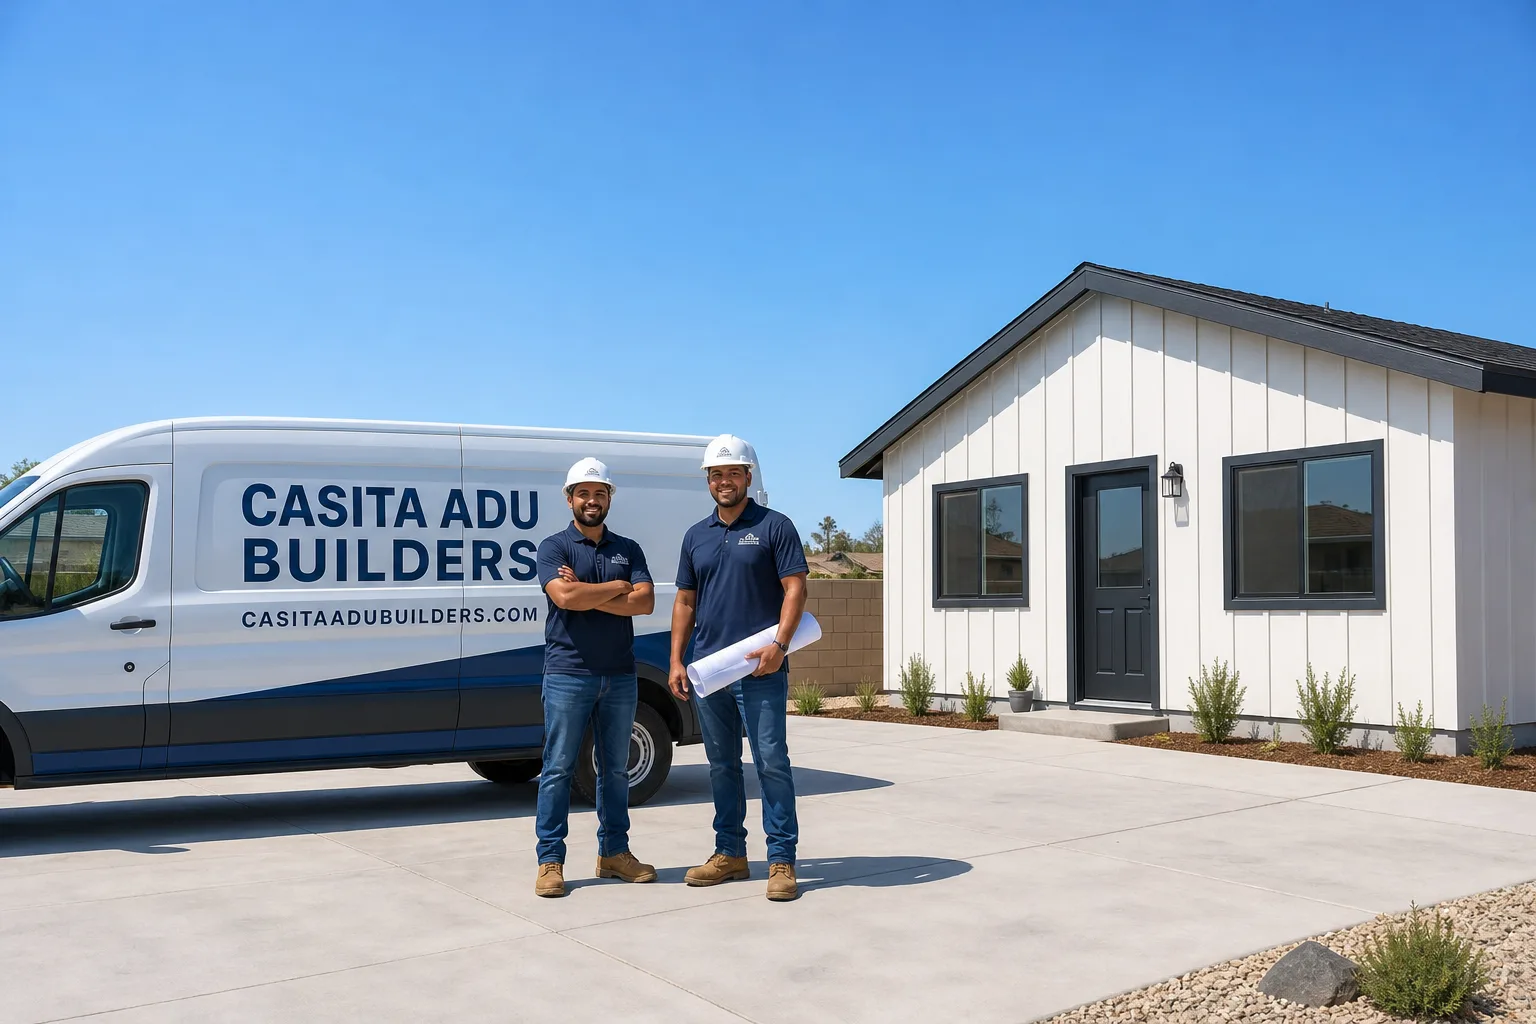
Fast, Reliable ADU Builders Across La Verne
Most ADU projects in La Verne aren’t luxury casitas. They’re garage conversions and backyard infill behind 1950s and 1970s single-story tract homes on lots that were fully built out decades ago. That changes everything about how the job gets done. We know the setbacks, the drainage surprises, and the older slab issues that show up on these foothill parcels because we work them week after week. If you’re weighing an ADU behind a La Verne ranch home, call (877) 658-7475 and we’ll walk the property with you, look at the access, the slope, and the existing garage, and give you a straight answer on what’s buildable.
Why Casita ADU Builders Is La Verne’s Preferred ADU Builders Company
We’re an ADU-only builder. That’s the whole business. We’re not a general contractor squeezing a backyard unit between a kitchen remodel and a commercial tenant improvement. That focus matters in a city like La Verne, where most properties need a site-specific solution rather than a catalog floor plan dropped behind the house. The
La Verne homeowners come to us after they’ve already looked at a dozen prefab brands and talked to two or three contractors who don’t seem to agree on anything. Our job is to cut through that. We carry builder relationships with Abodu, Cover, and Dvele, among others, so the conversation starts with what fits your lot and your budget, not what we happen to sell. Nolan Treffert leads the team, and you’ll deal with us directly from first site visit to final inspection, not through a rotating cast of project managers and subs. One contract, one point of contact, and a plan that respects how La Verne lots actually work.
Drainage on an uphill lot isn’t a side note here. It’s the first thing we look at. We’ve walked La Verne properties where the backyard slopes up toward the foothills and water has been running against the foundation for thirty years. That’s not a deal breaker. It just means the pad, the retaining, and the moisture barrier get designed before any framing goes up. Our ADU Builders team handles that entire sequence in-house, so you don’t get a foundation crew that waves off the water problem and a framing crew that never knew about it. Writing this from the ground up for La Verne’s conditions is the entire point.
ADU Construction in La Verne
ADU Construction in La Verne usually means one of two things: converting an old detached two-car garage into a habitable unit, or building a new backyard structure on a tight lot with established setbacks and, often, a slope to manage. A typical garage conversion to a studio ADU in La Verne currently runs $185,000 to $260,000. A new detached one-bedroom unit behind an existing home generally falls between $230,000 and $330,000, depending on site access, utility runs, and how much correction the existing grade needs. Those are real La Verne numbers from current bids, not coastal LA pricing.
Garage conversions on 1950s and 1960s foundations
La Verne’s housing stock is heavy on post-WWII ranch and tract homes. The detached garages on those lots are often single-wythe, uninsulated, sitting on slabs that were never engineered for habitable loads or moisture control. Converting one means lifting the roof structure, adding the missing shear, insulating to current energy code, and in many cases cutting out and repouring the slab because it’s cracked or too thin. We saw exactly this on a recent La Verne project near the foothills, where the existing slab had settled unevenly after decades of seasonal runoff. We removed the old slab, installed a vapor barrier, poured a new reinforced slab with a slight grade for drainage, and used hot-dip galvanized Simpson Strong-Tie connectors and stainless fasteners on the roof framing. Catching that drainage issue before framing saved the homeowner from a future that would have looked like cracks in the drywall and a door that wouldn’t quite close.
Site-specific engineering on foothill parcels
La Verne sits at the base of the San Gabriel Mountains. A lot of backyards in the 91750 ZIP slope up away from the street, which means water runs toward the house, not away from it. Every ADU on a parcel like that needs a drainage plan that actually works before the city will sign off on the pad. We design for that from the start, including retaining where the grade calls for it, because the short version is the city won’t accept a plan that ignores uphill runoff, and neither should you.
Detached ADU in La Verne
A Detached ADU in La Verne is typically the better move when the existing garage can’t be converted without practically rebuilding it anyway, or when the available rear-yard footprint sits farther from the main house than a junior unit makes sense for. A new detached studio ADU in La Verne runs $240,000 to $310,000. A one-bedroom with a full kitchen and bath typically lands between $270,000 and $350,000. The spread comes down to utility trenching distance, how much of the yard needs to be graded, and whether we’re building on undisturbed soil or cutting into a slope that now needs a retaining wall.
When the old garage has to be demolished first
Some La Verne garages are too far gone. Slab cracked through the middle, walls leaning, roof structure that’s already sagging. In those cases, you’re not saving money trying to convert it. You’re paying a premium to rescue a structure that should’ve been torn down in 2003. We’ll tell you that straight. Demolition, new foundation, and a fresh detached build often comes in within ten to fifteen percent of a heroic conversion, and you end up with a unit designed to current code from day one, not a patchwork. We handle the demo and haul-off as part of the same contract, so there’s no gap between knocking it down and starting the new build.
Matching the architecture without copying the style
La Verne’s older homes have a consistent look: low rooflines, modest eaves, simple massing. A new Detached ADU that drops in looking like a modern shipping container usually fights the neighborhood. We’re not saying it has to mimic the house. But we do make deliberate choices about roof pitch, eave depth, and exterior material so the unit reads as a natural addition, not an alien landing. James Hardie fiber-cement lap siding or panel gives us a finish that handles La Verne’s summer heat without fading or warping, and it’s a product lenders and appraisers recognize by name, which matters when you’re financing the build or refinancing afterward.
Trusted Brands We Service in La Verne
We work across the prefab and modular brands that actually make sense for La Verne lots. Abodu, Cover, and Dvele are three we’ve built with locally. The advantage of being brand-agnostic is simple: if a prefab panel system suits your rear access better than a site-built frame, we use it. If your lot access is terrible and a modular delivery can’t make the turn onto your street, we don’t force it. We stock common fastening and flashing hardware for La Verne conditions directly, which means we’re not waiting on the big-box supply chain when mid-build fixes show up. One team handles the prefab order, the site work, the set, and the interior finish, including kitchen and bath, under a single contract.
Common ADU Builders Problems We See in La Verne Homes
- Standard galvanized hardware on roof framing and posts. La Verne sees occasional moisture from uphill runoff and sprinkler overspray against fences and post bases. Standard electro-galvanized nails and untreated wood rot or corrode far earlier than they should. We spec hot-dip galvanized connectors and stainless fasteners on anything that touches grade or gets wet.
- Vinyl window frames that can’t take the valley heat. Intense inland summer temperatures and periodic Santa Ana winds warp cheap vinyl frames and degrade seals. You get air leaks and higher cooling bills by year three. We use windows with frames rated for La Verne’s heat, not a coastal spec.
- Paver patios and walkways that settle within two seasons. On sloped La Verne yards, water flows across hardscape constantly during the winter rains. Without proper base compaction and sealed joints, pavers shift, sink, and sprout weeds. We compact and seal every joint on outdoor flatwork connected to an ADU.
- Roof systems on older garages not built for habitable loads. The 1960s garage roof was designed to keep rain off a car, not to hold insulation, drywall, and solar panels. We upgrade the structure to current dead and live load requirements whenever we’re converting an existing garage into an ADU.
Pricing for ADU Builders in La Verne, CA
Studio ADUs in La Verne run $185,000 to $260,000 for garage conversions, and $240,000 to $310,000 for new detached builds. One-bedroom detached units with a full kitchen and bath run $270,000 to $350,000. What moves the number is the site: utility trenching distance on a 91750 lot, how much the rear yard slopes, whether a retaining wall enters the picture, and whether the old garage foundation can be reused. The materials spec matters too. A coastal-spec ADU using standard hardware and cheap vinyl windows might save $6,000 to $9,000 up front, and then you’re replacing corroded connectors and drafty windows within a decade. The inland and foothill spec we use costs more at bid time and less over the life of the structure. Call (877) 658-7475 for a free estimate that reflects your actual lot, not a generic square-foot price.
We Also Serve Cities Near La Verne
Casita ADU Builders works throughout the eastern San Gabriel Valley. In addition to our ADU Builders in La Verne work, we regularly build in Claremont, Pomona, Montclair, and Upland. Each of those cities has its own permit flow and site quirks, and we’re comfortable in all of them. If your property sits just outside the La Verne line, the same team and the same material standards apply.
Serving La Verne, CA — Our Local Coverage Area
We’re based in the La Verne area and know this community well. Use the map below to see our service coverage — if you’re nearby, we can almost certainly help.
FAQs About ADU Builders in La Verne
La Verne’s position at the base of the San Gabriel Mountains creates a dual demand: structures have to withstand intense inland valley heat and Santa Ana winds, and they also sit uphill from potential water runoff, which brings moisture and drainage challenges. We spec enhanced insulation and wind-rated roofing for the heat and wind, plus hot-dip galvanized hardware, stainless fasteners, and vapor barriers to handle moisture and uphill runoff. Coastal LA ADU builds rarely face all three at once. Call (877) 658-7475 for a materials breakdown specific to your lot.
Yes. Santa Ana winds through the foothills can gust hard enough that standard residential nailing patterns on roof sheathing and trim won’t hold. We use wind-rated fastening schedules and roofing details that meet the San Gabriel foothill exposure La Verne sits in. The cost difference is modest, a few hundred dollars, and it prevents wind-driven blow-offs and roof leaks that show up years later.
A coastal-spec ADU uses materials that make sense in Santa Monica: standard galvanized hardware, cheaper window frames, modest insulation. In La Verne, that spec saves you $6,000 to $9,000 up front and then costs you more within a decade in corroded connectors, seal failure, and cooling bills. The inland-spec we build with costs more at bid and far less over the life of the structure. It’s not an optional upgrade. It’s the baseline for a foothill-adjacent La Verne lot.
We design drainage before anything else. On a sloped La Verne parcel, water runs toward the house, so the plan has to include a swale, a grade-corrected slab, or a retaining wall plus a drainage path that sends runoff around the new structure, not under it. The city reviews this and won’t issue a permit without it. We’ve completed detached ADUs on sloped lots near the foothills, and the drainage design is always the part that saves the structure later. Call (877) 658-7475 and we’ll come look at your grade.
Yes. Foothill-adjacent La Verne parcels fall under ember-resistance and defensible-space guidance that a garage conversion has to meet. We specify ember-resistant venting, noncombustible exterior materials like James Hardie fiber-cement, and roof assemblies that meet the ignition-resistance standards for the area. If your existing garage is too compromised to bring up to that standard at reasonable cost, we’ll tell you that and price a detached replacement instead. Estimates are free.
Get Your La Verne ADU Estimate
The fastest way to know what your La Verne lot can support is to have us walk it. We’ll look at the slope, the access, the existing garage or rear yard, and the utility runs. Then you get a written line-item estimate with the actual material spec we’d build to, not a placeholder number. Call (877) 658-7475 to schedule your free estimate, and you’ll talk directly to the team that builds it, not a sales desk.
Written by Nolan Treffert, Owner at Casita ADU Builders, serving La Verne and the eastern San Gabriel Valley.