
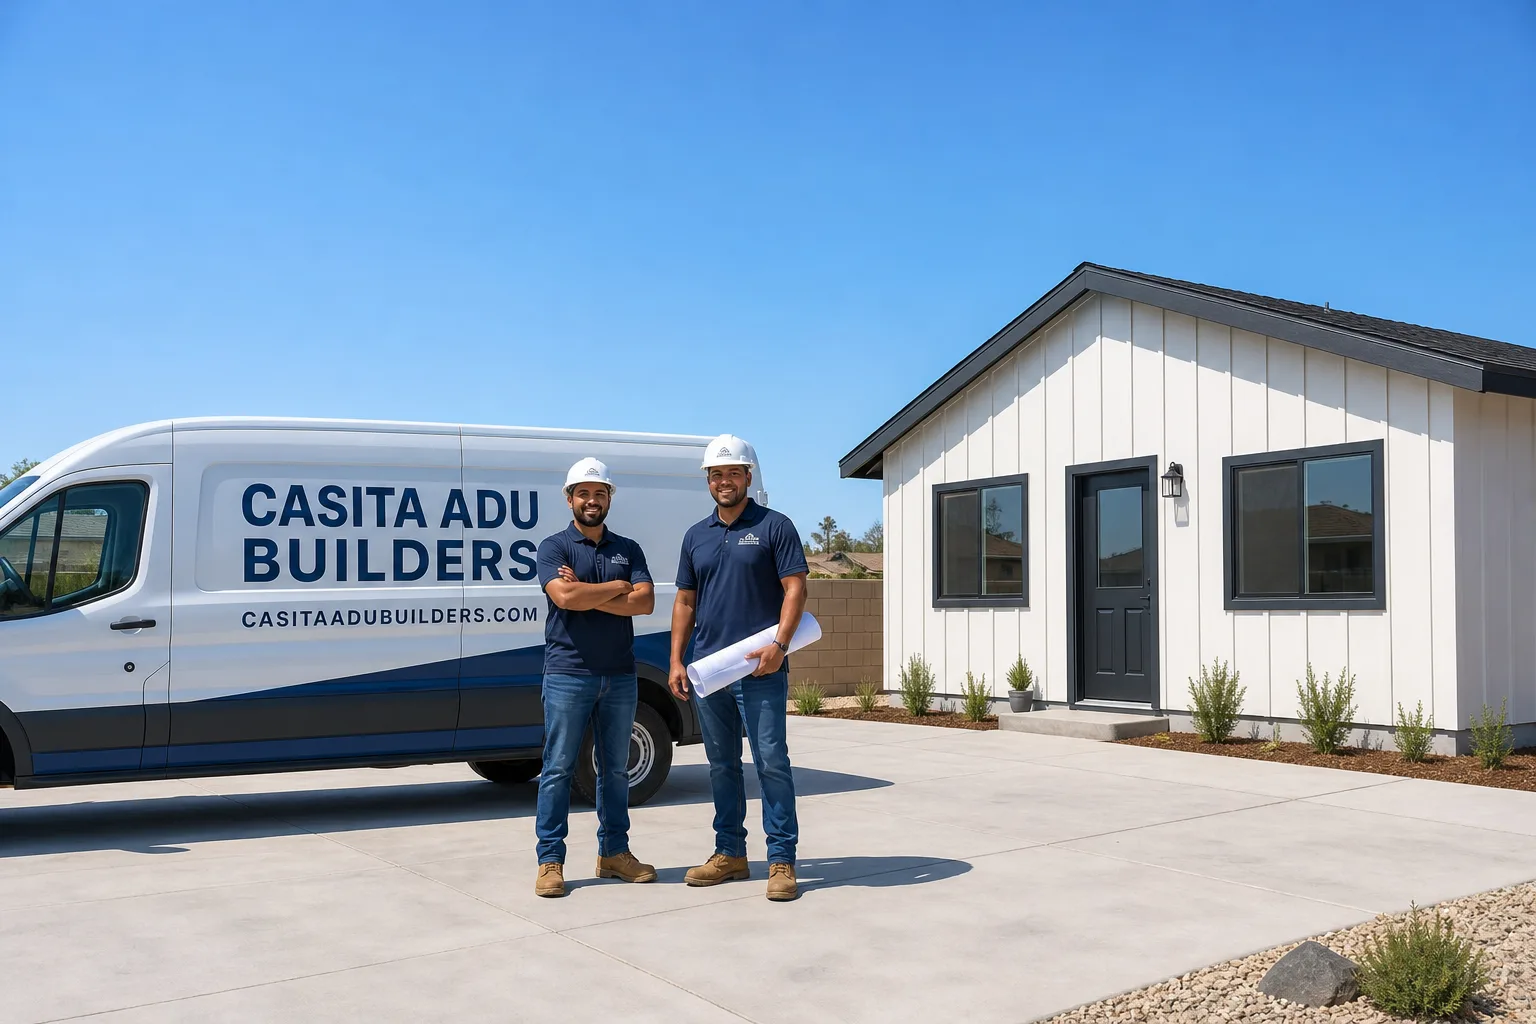
Fast, Reliable ADU Builders Across Foothill Ranch
Adding an ADU in Foothill Ranch means navigating two approval tracks: the City of Lake Forest building department and, on nearly every lot, an HOA architectural committee with strict material and color standards. That’s the reality of building in this master-planned 1990s community, and it’s why a generic contractor can stall on a Foothill Ranch project for months. We know the tract builders who shaped these streets, the stucco palettes the committees expect, and the fire-rated detailing the wildland-urban interface demands. If you’re weighing a detached unit, garage conversion, or JADU in the 92610 zip code, call (877) 658-7475 and we’ll walk you through what your specific lot can actually support.
Why Casita ADU Builders Is Foothill Ranch’s Preferred ADU Builders Company
Most Foothill Ranch lots fall under HOA jurisdiction with architectural review committees that have rejected dozens of ADU submittals for missing fire-rated specs or off-palette siding. We’ve built the submittal process around that reality. Our team has worked on graded lots off Bake Parkway, on hillside parcels with retaining walls, and on flat tract-lot garage conversions throughout the community. Every project gets sequenced so HOA architectural approval, city permitting, and fire-resistant construction requirements move in parallel rather than colliding mid-build.
Foothill Ranch homeowners regularly tell us the same story: they spoke to a general contractor who quoted a number, then discovered the HOA packet alone would cost them another three months of back-and-forth. That doesn’t happen on our projects. As ADU Builders who work only in this niche, we file the architectural submittal, coordinate with the committee’s review calendar, and schedule framing only after written approval is in hand. No half-finished shells sitting exposed to Santa Ana winds while a committee debates window trim.
Detached ADU in Foothill Ranch
Detached ADU construction in Foothill Ranch typically runs $220,000 to $380,000 depending on whether the lot is flat or graded, how much slope engineering is required, and which prefab or site-built path fits. A detached unit here means fire-rated wall assemblies, ember-resistant vents, defensible-space planning, and in many cases HOA-mandated exterior materials that match the primary home’s stucco and concrete tile. That’s not standard Orange County ADU work, and it’s exactly what we plan for from day one.
Fire-Severity-Zone Construction Requirements
Foothill Ranch sits within a high fire severity zone at the wildland-urban interface. A detached ADU here needs more than city-standard framing. We specify fire-rated exterior assemblies, ember-resistant attic and eave vents, and tempered glazing in exposure-facing windows. The HOA architectural committee in Foothill Ranch checks for these details in the submittal packet, and the county fire authority may flag missing defensible-space schematics during plan review. We include both from the start.
Hillside and Graded-Lot Detached Units
Many Foothill Ranch parcels were graded during the original 1990s master-planned development, which means rear yards often step up or down with retaining walls. A detached ADU on those lots requires slope analysis, drainage design, and sometimes retaining wall reinforcement. We’ve built on lots where the usable flat pad was forty percent smaller than the lot coverage math suggested. Our pre-submittal feasibility pass identifies that before you pay for plans.
JADU in Foothill Ranch
A JADU in Foothill Ranch typically costs $95,000 to $190,000 and is almost always the fastest path to legal rental square footage here because it works within the existing footprint of an attached garage or spare room. The 1990s Mediterranean-style tract homes in Foothill Ranch were built with attached two- and three-car garages that convert cleanly, and most HOAs are far more receptive to a JADU than to a new detached structure. City fees and impact costs are lower too, which matters when every HOA-driven change order eats into the budget.
Garage Conversion Sequencing
On a graded lot off Bake Parkway, our crew converted an attached two-car garage into a JADU for a 1990s Mediterranean-style home, but the HOA architectural committee required James Hardie fiber-cement siding in a custom stucco color match and a concrete-tile roof section that we had to special-order. We sequenced the build so that the fire-rated wall assembly and ember-resistant vents were installed and inspected before the HOA’s final sign-off, avoiding a half-finished shell waiting on committee review. That sequencing is standard on our Foothill Ranch JADUs, not a lucky exception.
Kitchen and Bath Included
A JADU still needs a functioning kitchenette and full bath. Our in-house kitchen and bathroom remodeling team finishes those spaces under the same contract as the structural work. No second contractor, no scheduling gap, no finger-pointing between trades when a shower valve fails inspection. You get one contract, one schedule, and one team accountable for the finished unit.
Trusted Brands We Service in Foothill Ranch
We work across a curated set of prefab and modular manufacturers rather than pushing a single brand onto every Foothill Ranch lot. Plant Prefab panels handle detached units on tighter graded lots where site-built framing would chew through the construction window. Abodu offers a streamlined design-to-delivery path that pairs well with flat tract-lot parcels. Tuff Shed conversions open a lower-cost route for homeowners who want a studio unit on a rear yard that already has a pad. And James Hardie fiber-cement exteriors are our default for any Foothill Ranch build where the HOA demands a fire-rated, low-maintenance finish that matches the primary home’s stucco profile. We maintain builder relationships with all of these, so you choose the right product for your lot, budget, and HOA constraints, not the only one on our shelf.
Common ADU Builders Problems We See in Foothill Ranch Homes
- HOA submittal rejected for missing fire-rated details. Committees in Foothill Ranch see dozens of ADU packets. If the fire-resistant wall assembly, ember-resistant vent schedule, and defensible-space plan aren’t in the first submittal, expect rejection and a multi-month delay. We build these documents into the packet from the start.
- Framing started before architectural approval was final. A crew that begins on site while the HOA is still reviewing the exterior finish schedule risks a mid-build change order for siding, windows, or roof tile. We do not pull a framing permit until the committee’s written approval is in hand.
- Graded-lot drainage not engineered before plans. Foothill Ranch lots frequently step up or down with retaining walls. A detached ADU placed without a drainage and slope analysis will move water against the primary home’s foundation or the neighbor’s lot line. We run that analysis as part of pre-design, not after excavation starts.
- City approval treated as the finish line. City of Lake Forest zoning approval is one gate, not the final one. The HOA architectural committee in Foothill Ranch can reject a project even when setbacks, lot coverage, and height all pass city review. We schedule for both gates before any money is spent on construction drawings.
Pricing for ADU Builders in Foothill Ranch, CA
Here’s what we see in the 92610 market. A JADU converted from an attached garage runs $95,000 to $190,000. A detached studio ADU starts around $220,000 and climbs toward $299,000 on flat parcels. A larger detached one-bedroom or two-bedroom on a graded lot with hillside engineering lands between $315,000 and $380,000. The main variables in Foothill Ranch are slope conditions, HOA-mandated exterior materials, and the fire-rated assembly upgrades the wildland-urban interface requires. We provide a written line-item estimate before you sign anything, and we do not change the price mid-project unless the HOA or city mandates something outside the original scope. Call (877) 658-7475 for a free estimate on your specific lot.
We Also Serve Cities Near Foothill Ranch
While most of our Foothill Ranch work stays within the 92610 zip, we regularly take ADU projects in nearby Foothill Ranch neighbors like Portola Hills, Lake Forest, Mission Viejo, and Trabuco Canyon. Each has its own HOA and fire-zone quirks, and we’re already familiar with all of them. If your property sits just outside the community boundary, the same team and the same process apply.
Serving Foothill Ranch, CA — Our Local Coverage Area
We’re based in the Foothill Ranch area and know this community well. Use the map below to see our service coverage — if you’re nearby, we can almost certainly help.
FAQs About ADU Builders in Foothill Ranch
Both, and in parallel. The architectural committee reviews your ADU submittal for material, color, height, and fire-rated compliance at the same time the City of Lake Forest reviews for zoning and building code. You cannot frame the structure until both approvals are written. We file both packets simultaneously and manage the review calendars so one doesn’t stall the other. Call (877) 658-7475 for a timeline walkthrough on your specific lot.
Fire-rated exterior wall assemblies, ember-resistant attic and eave vents, tempered glazing on exposure-facing windows, and a defensible-space plan mapped to the surrounding Cleveland National Forest hillsides. The HOA architectural committee and the county fire authority both look for these details during review. We specify them in every Foothill Ranch detached ADU submittal so the packet passes on the first round. Call (877) 658-7475 and we’ll run through the full checklist.
Typically six to ten weeks, depending on the committee’s meeting calendar and whether the first submittal is complete. Missing fire-rated details or an off-palette exterior finish will push that to four months or more through rejection and resubmittal. We file complete packets the first time and build the review window into the construction schedule so the framing crew isn’t waiting. Call (877) 658-7475 for a realistic timeline on your project.
Yes, but the engineering is different from a flat lot. Hillside parcels in the 92610 zip need slope analysis, drainage design, and often retaining wall evaluation before plans are drawn. The buildable flat pad may be significantly smaller than your lot coverage math suggests. We run a feasibility pass on every Foothill Ranch lot before design fees are committed, so you know the real buildable envelope up front. Call (877) 658-7475 to schedule yours.
We do. Casita ADU Builders prepares and files the complete HOA architectural submittal on your behalf, including fire-rated assembly details, defensible-space schematics, material and color schedules, and site plans. The homeowner signs, but the packet is ours to build and defend through the review process. Call (877) 658-7475 and we’ll explain exactly what your specific HOA wants to see.
Written by Nolan Treffert, Owner at Casita ADU Builders, serving Foothill Ranch and surrounding Orange County foothill communities with ADU design, permitting, and construction.